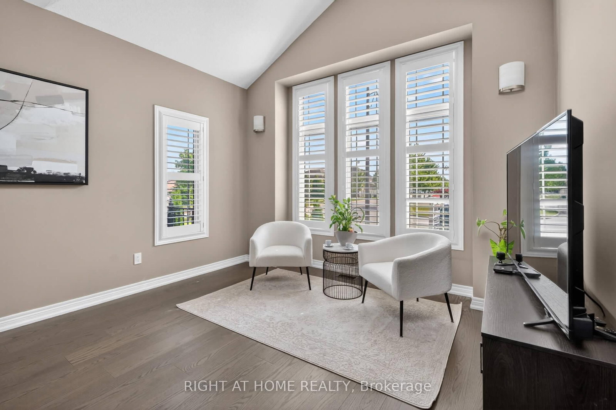


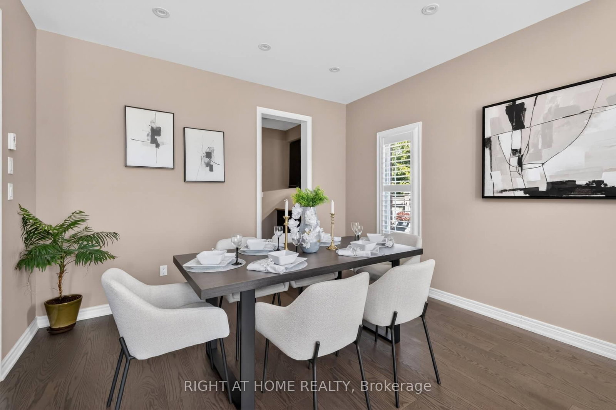
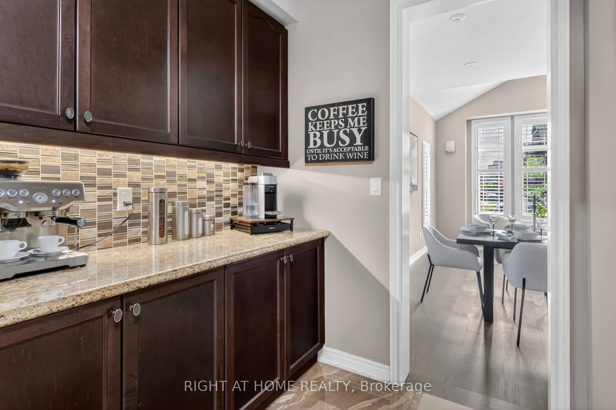

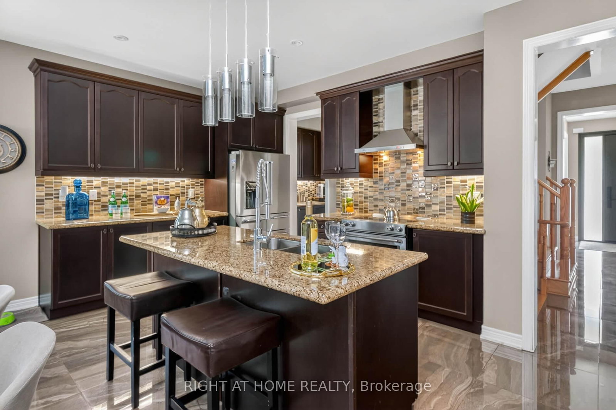
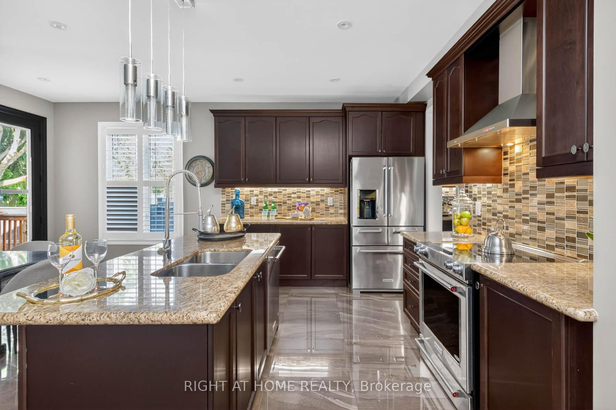
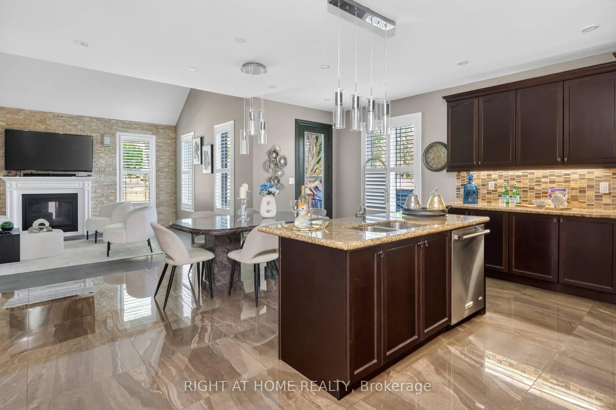
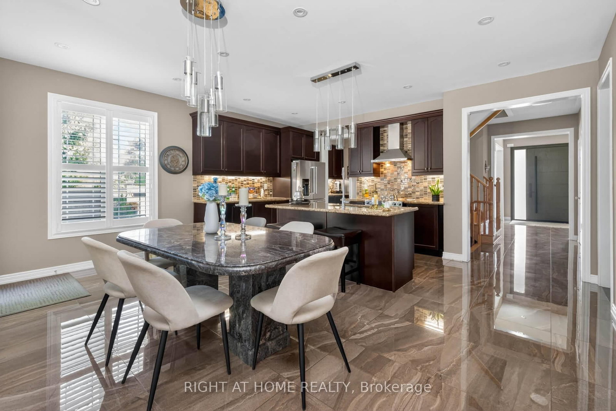
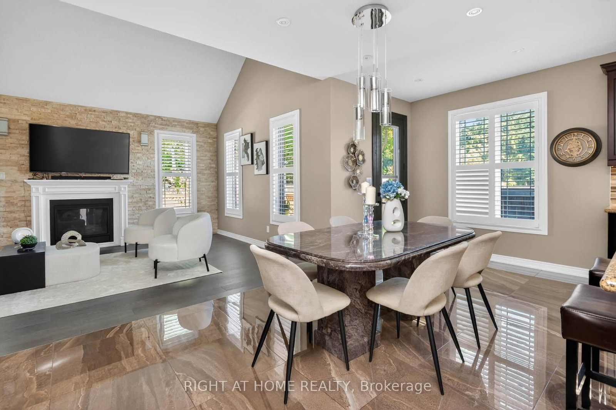
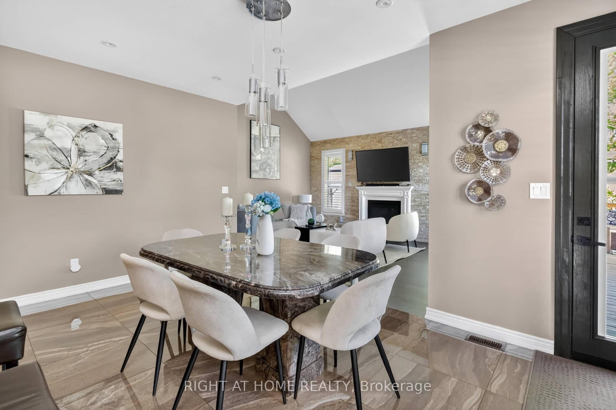
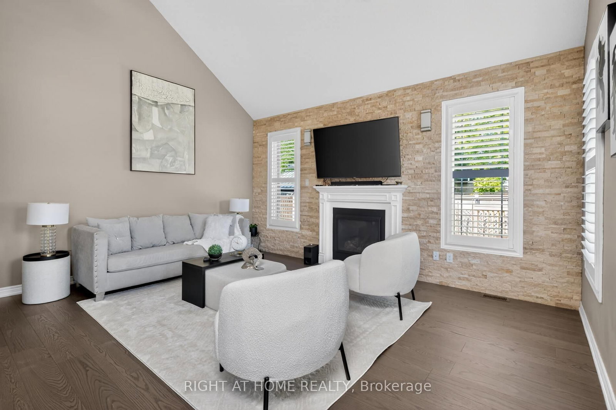
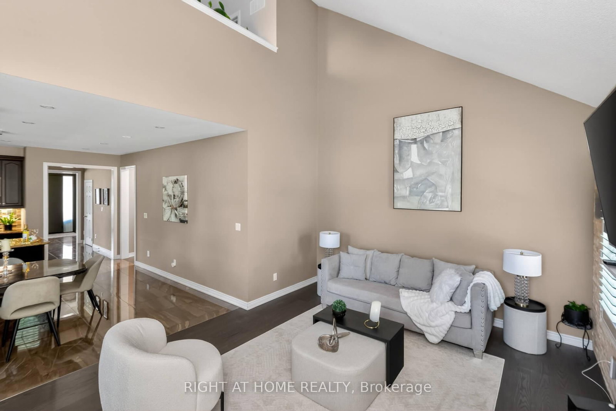
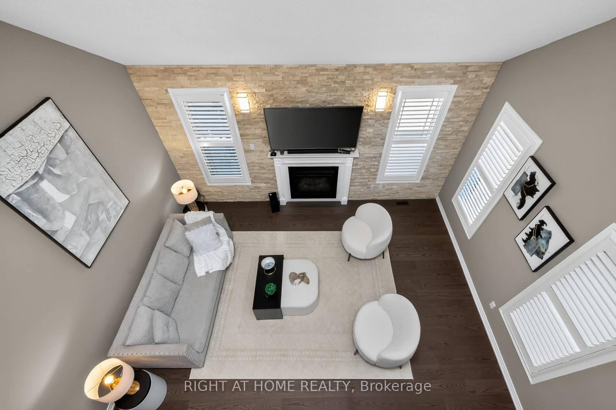

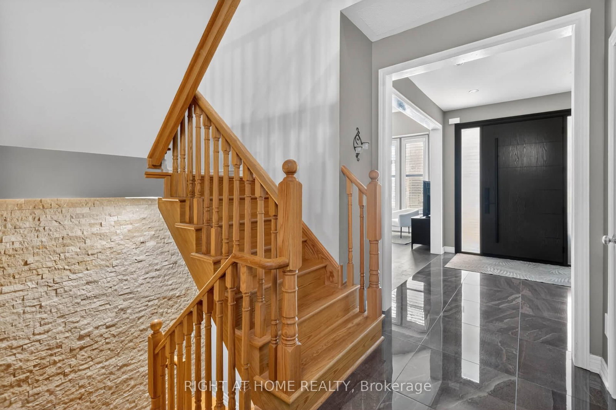
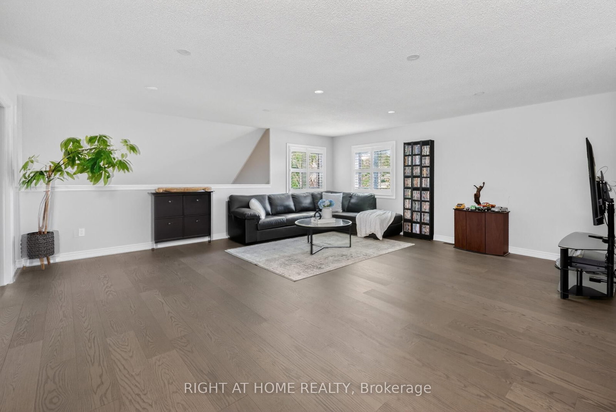
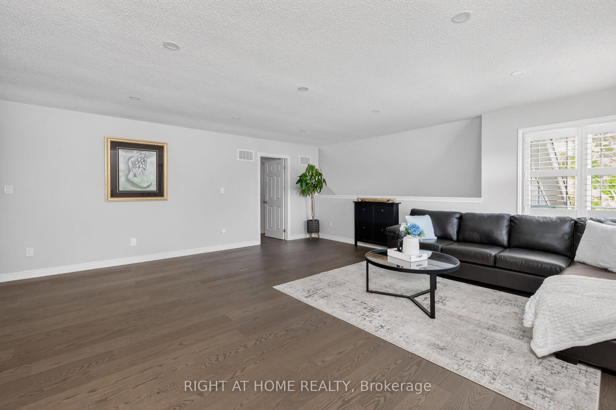






Living (3.6 × 5.65)
hardwood floor · Large Window · Combined W/Dining
Level: Main

Tottenham, New Tecumseth, Ontario L0G 1W0
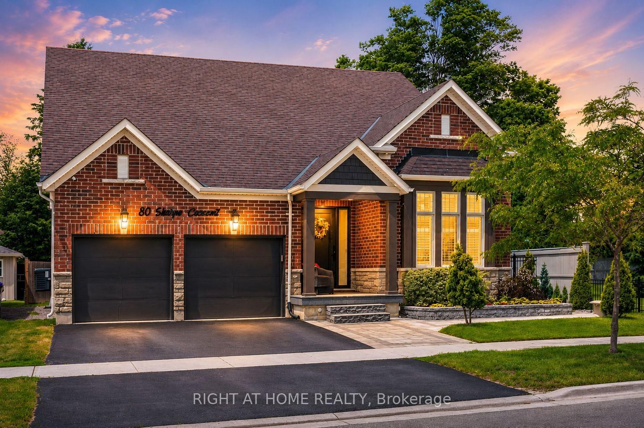
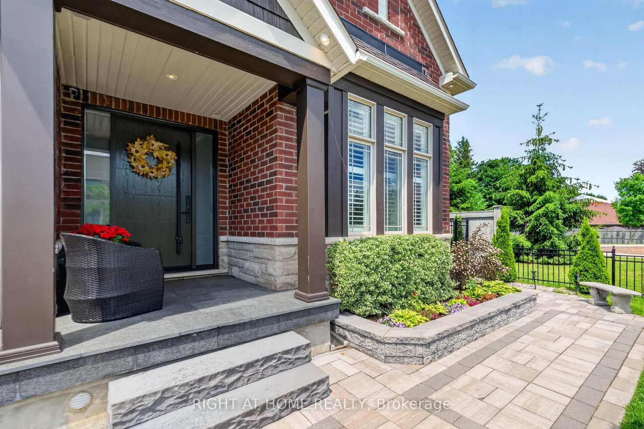
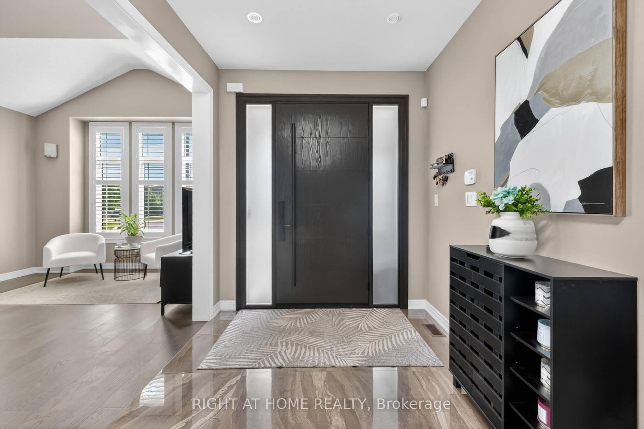
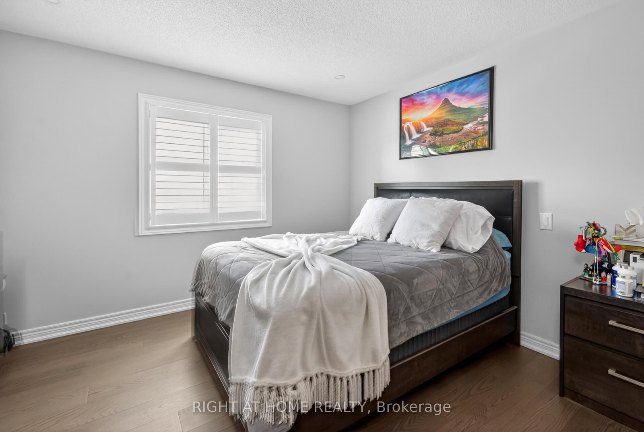
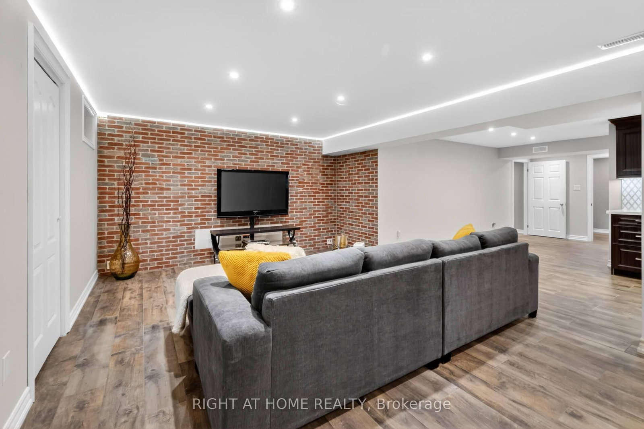
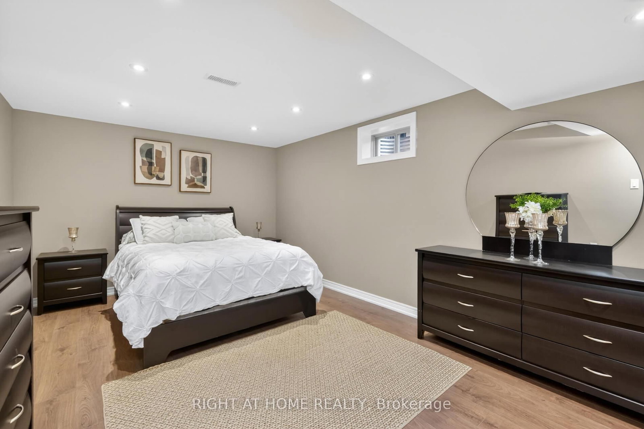
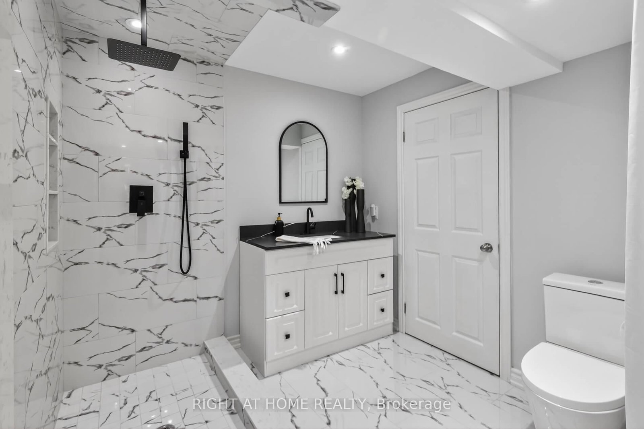
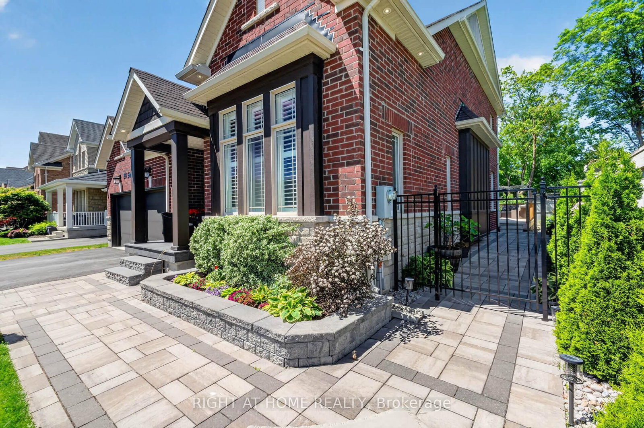
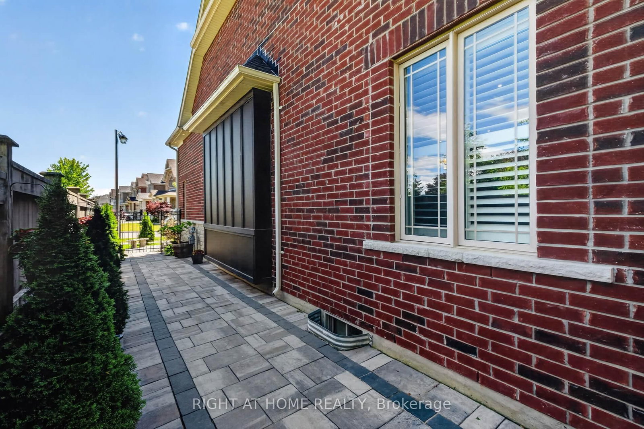
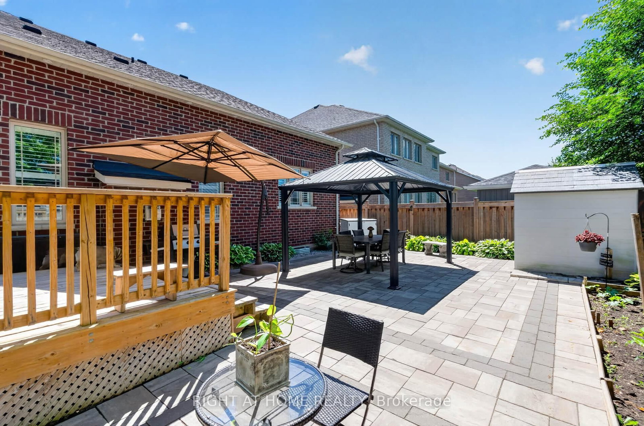
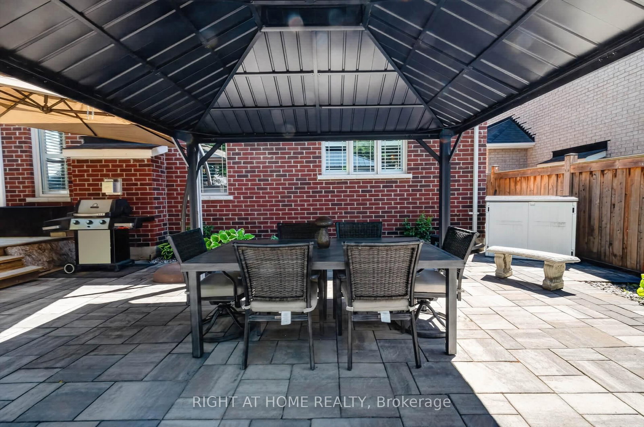
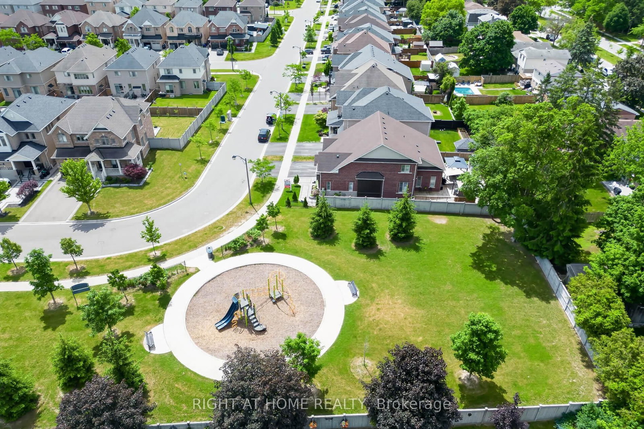
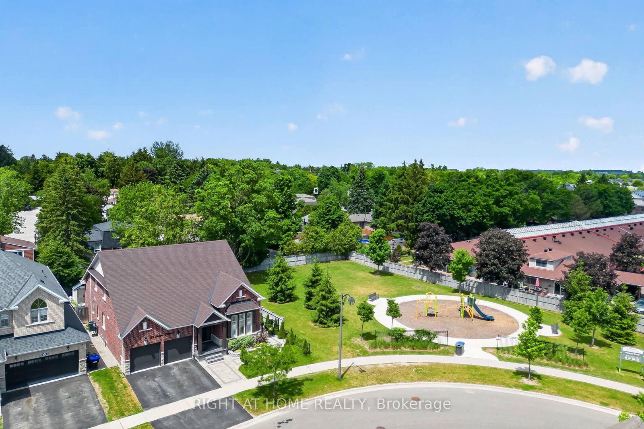
Welcome To 80 Sharpe Crescent, A Rare Bungaloft In The Heart Of Tottenham! Offering A Floor Plan That Is Nearly Impossible To Find, This Exceptional Home Features Nearly 5000 Sq Ft Of Beautifully Finished Living Space Designed For Growing Families, Multi Generational Living, And Those Who Refuse To Compromise On Space. The Main Floor Boasts Two Primary Suites, A Feature Rarely Found In Today's Market, Making It Ideal For Extended Family, Guests, Or Homeowners Seeking The Convenience Of Main Level Living. The Bright And Spacious Layout Offers Comfortable Everyday Living And Effortless Entertaining, Enhanced By 9 Foot Ceilings, Generous Principal Rooms, And An Abundance Of Natural Light. Upstairs, You'll Find Two Additional Bedrooms, A Full Bathroom, And A Massive Family Room Retreat Perfect As A Media Room, Games Room, Home Office, Or Additional Living Space. This Flexible Upper Level Creates The Perfect Separate Living Area For Family Members. The Fully Finished Basement Takes This Home To Another Level. Featuring Two Oversized Bedrooms, Including One With A Walk In Closet, A Stunning Full Bathroom, An Expansive Family Room, And A Dedicated Dining Area, This Incredible Lower Level Is Perfect For Extended Family, Guests, Or In Law Suite Potential. The Abundance Of Finished Space Makes This A Home That Truly Keeps On Giving. Bungalofts Are Among The Rarest Home Styles In Tottenham, With Only A Limited Number Ever Built. Combining The Convenience Of Bungalow Living With The Space And Versatility Of A Two Storey Home, This Property Truly Stands Apart. Located In One Of Tottenham's Most Desirable Communities, Residents Enjoy Small Town Charm, Excellent Schools, Parks, Walking Trails, Local Shops, Restaurants And Community Events, Featuring 6 Bedrooms, 5 Bathrooms, Multiple Family Rooms, And Incredible Flexibility For Multi Generational Living, This Is A Rare Opportunity To Own One Of Tottenham's Most Unique And Versatile Homes.
Buy/Sell history for 80 Sharpe Cres, New Tecumseth, Ontario
Sale history on this site covers the last 2 years, the window permitted under the TRREB MLS® VOW agreement.
| Date Start | Date End | List Price | Price | Event | Listing ID |
|---|---|---|---|---|---|
| N/A | N/A | $1,288,888 | N/A | Ext | N13439530 |
Estimated value requires sign in
AI market estimates use sold comparables and are available after you sign in and accept MLS® VOW terms.
hardwood floor · Large Window · Combined W/Dining
Level: Main
hardwood floor · Pot Lights · Combined W/Living
Level: Main
Porcelain Floor · Stainless Steel Appl · Open Concept
Level: Main
Porcelain Floor · W/O To Deck · Open Concept
Level: Main
hardwood floor · Vaulted Ceiling · Gas Fireplace
Level: Main
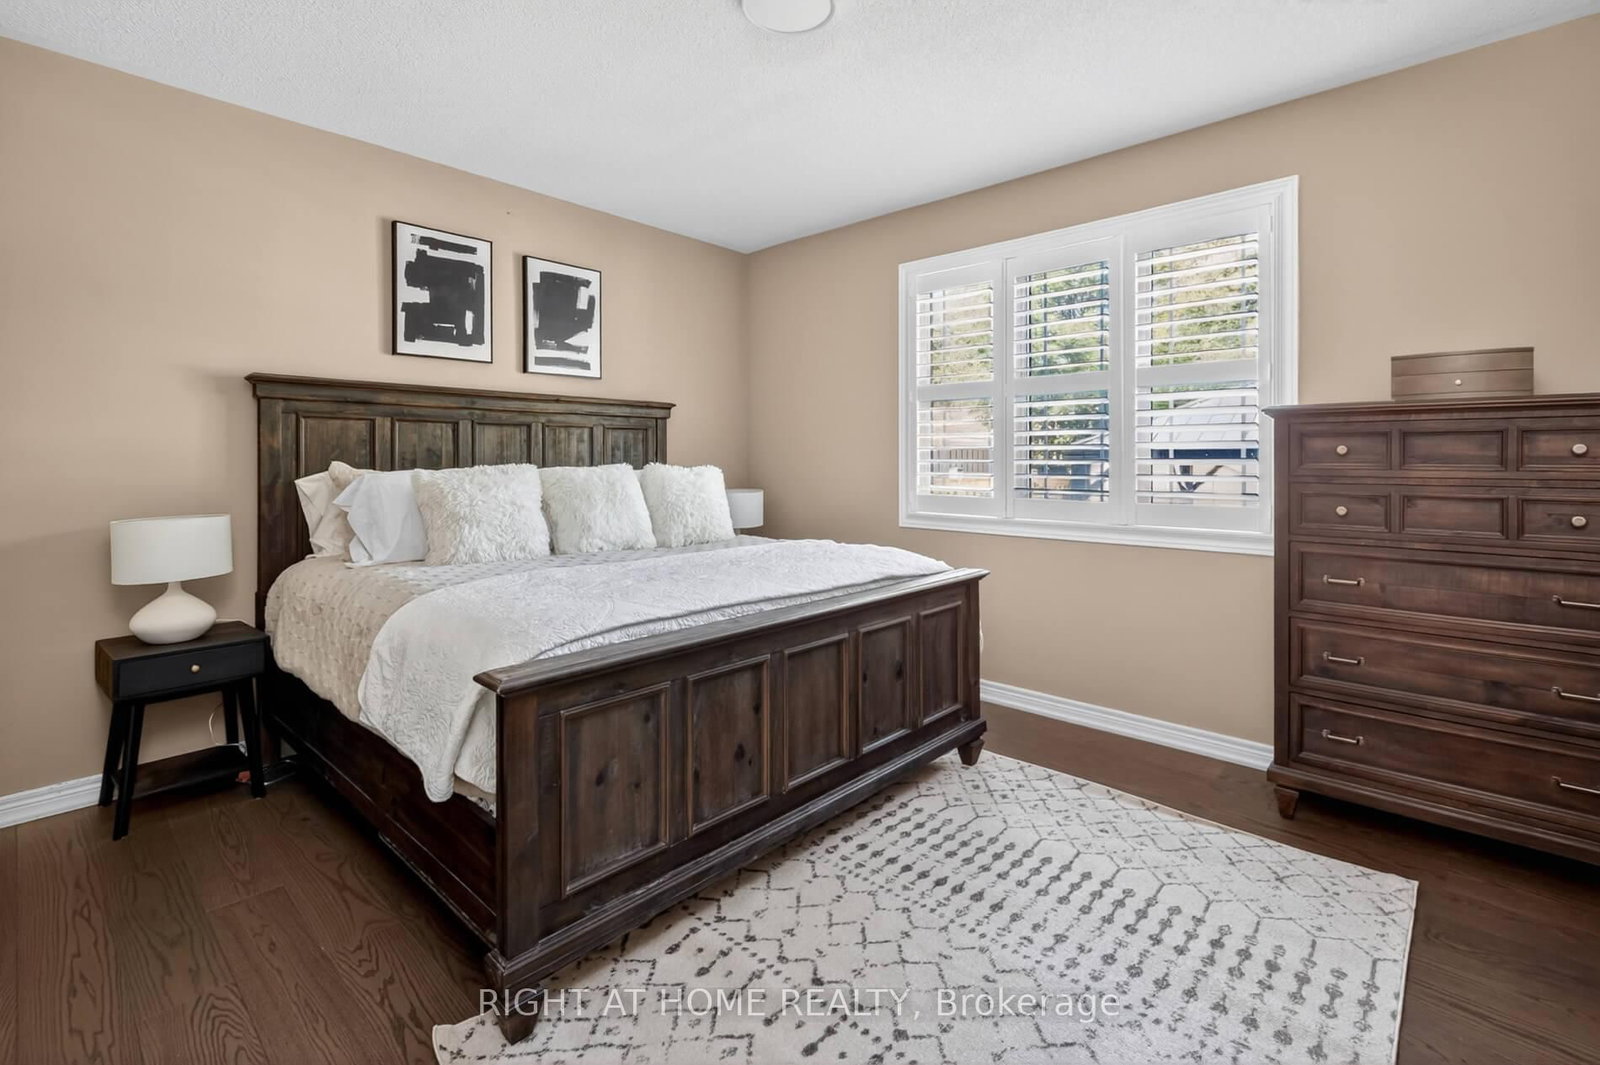
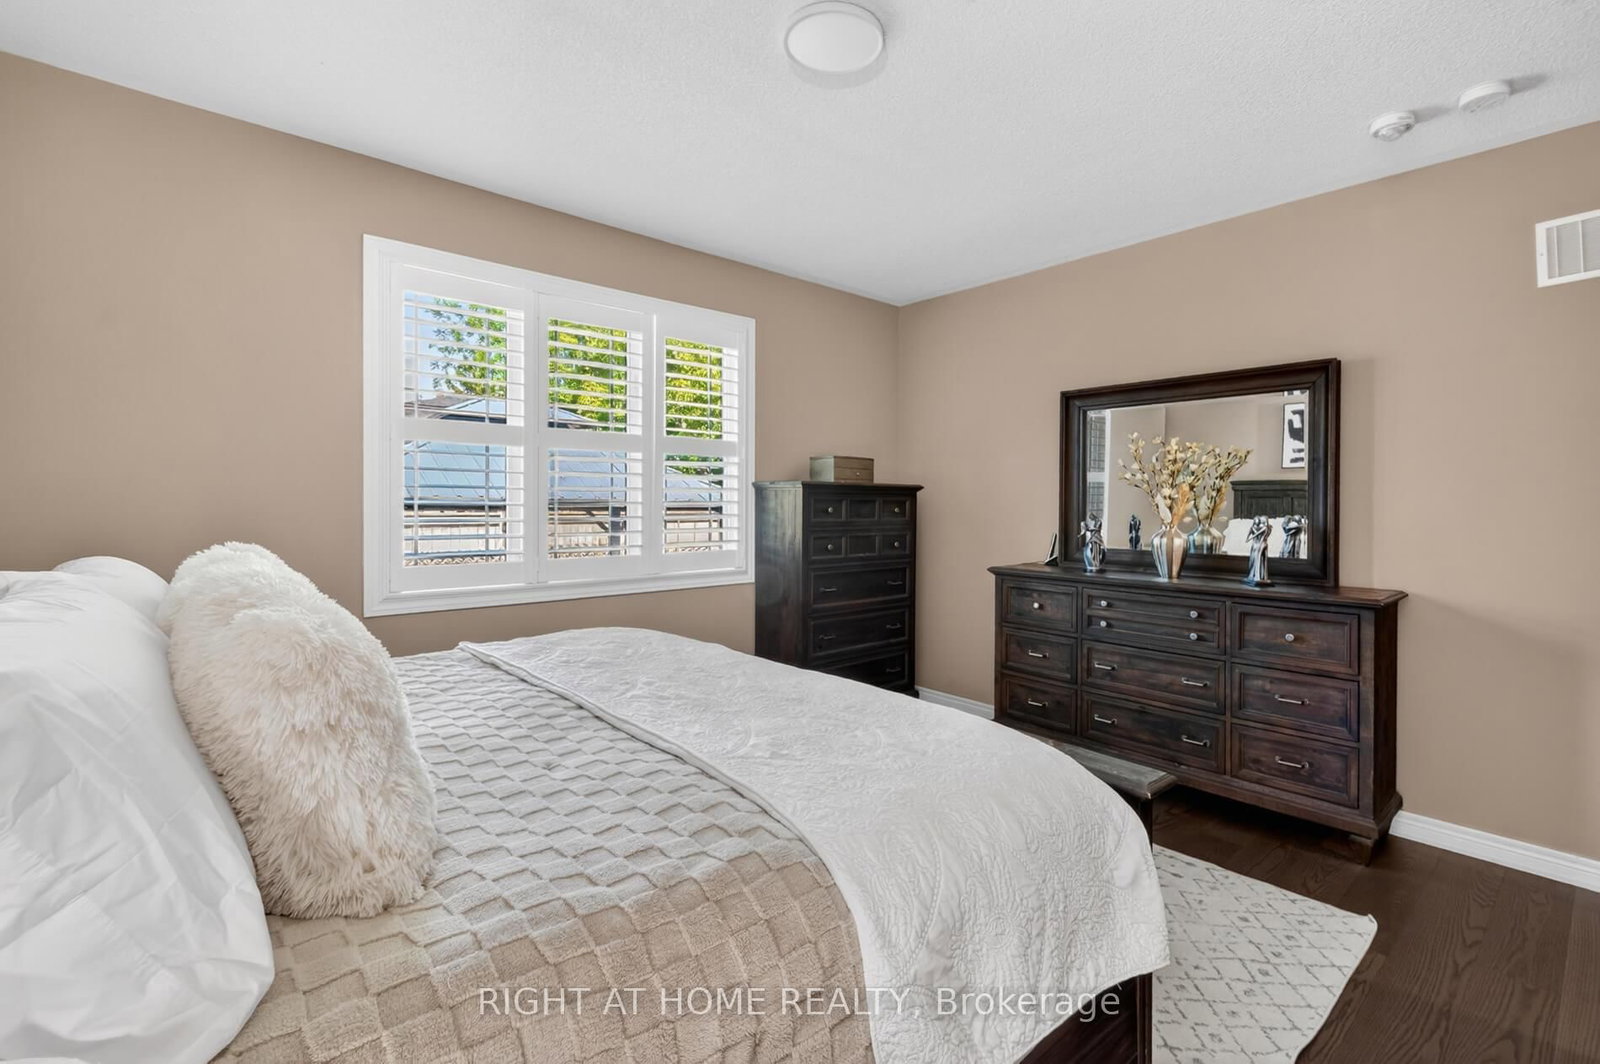
hardwood floor · W/I Closet · 3 Pc Ensuite
Level: Main
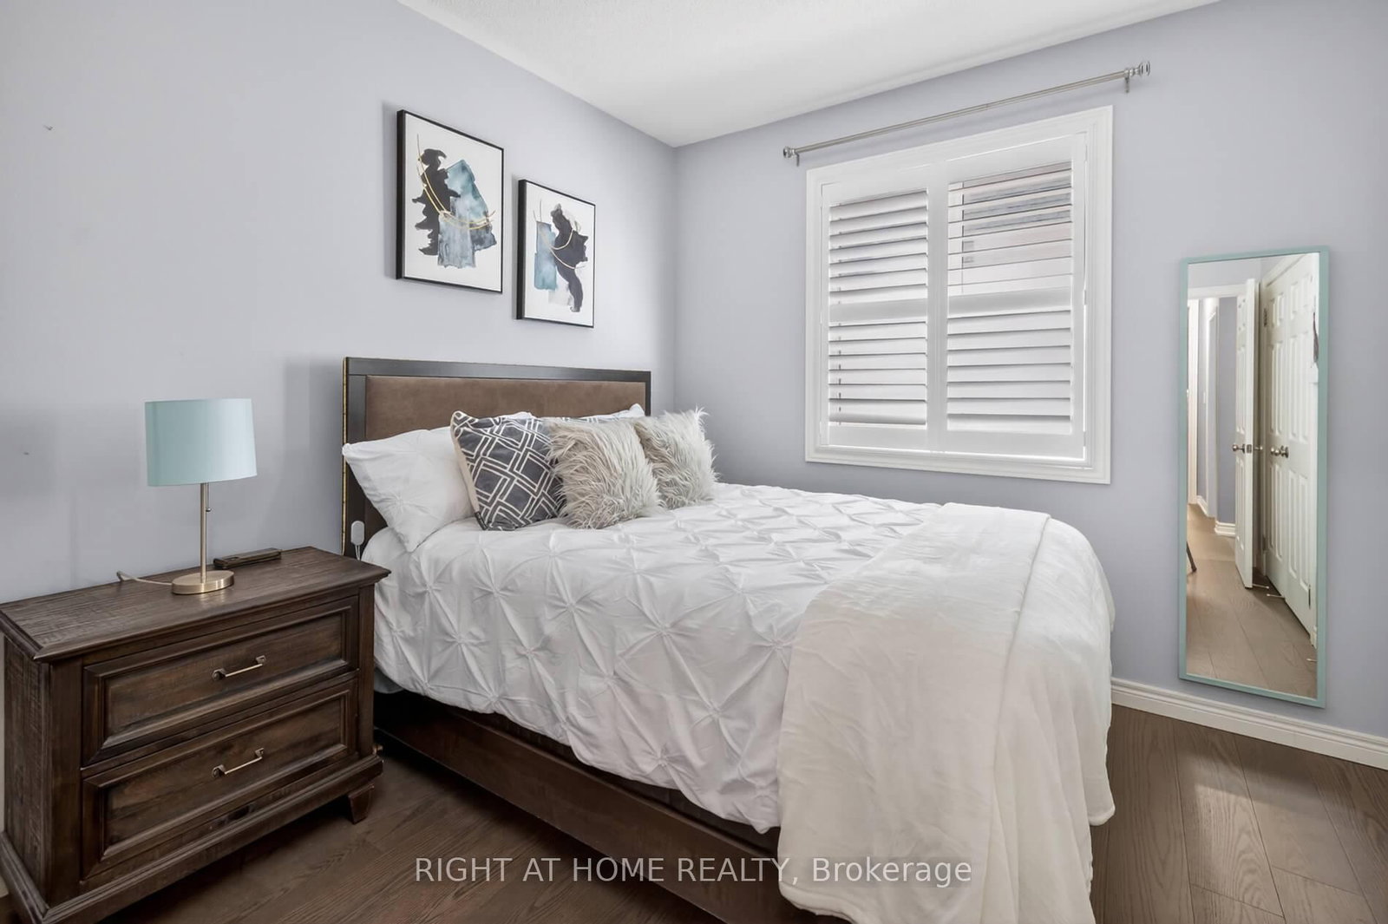
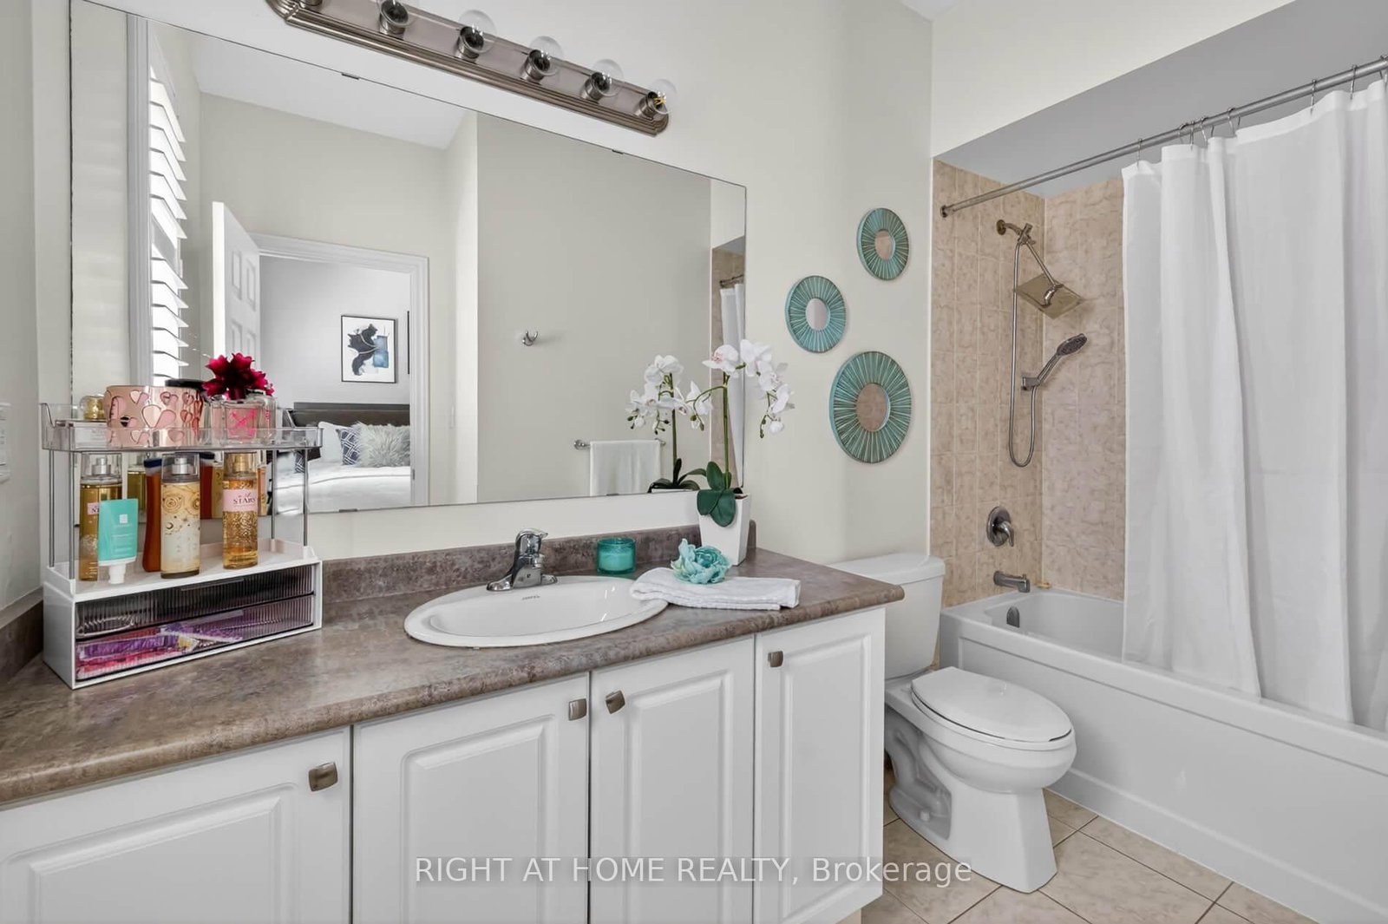
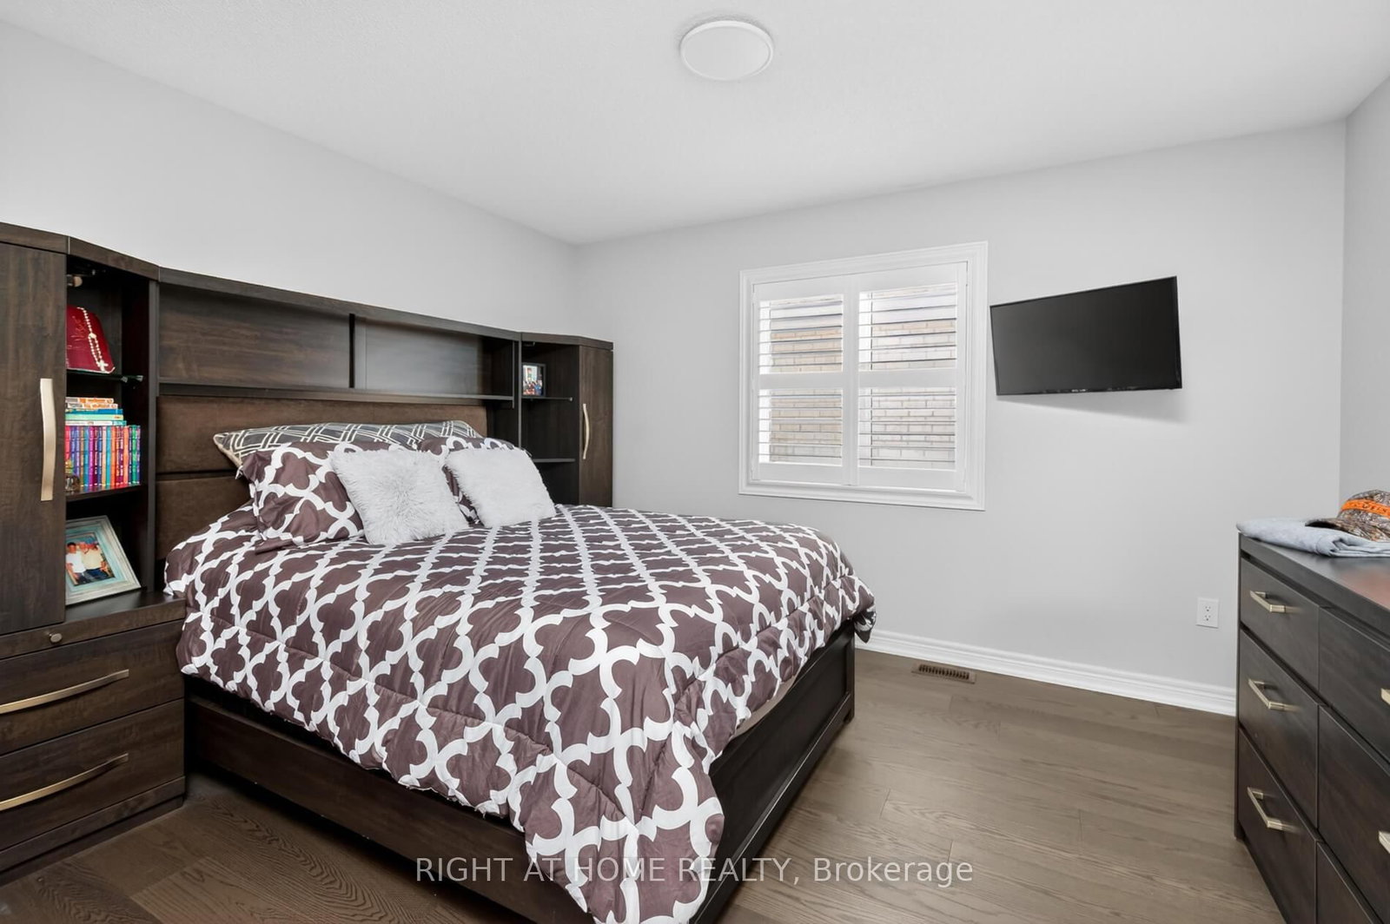
hardwood floor · Large Closet · 4 Pc Ensuite
Level: Main
hardwood floor · Large Closet · 4 Pc Bath
Level: 2nd
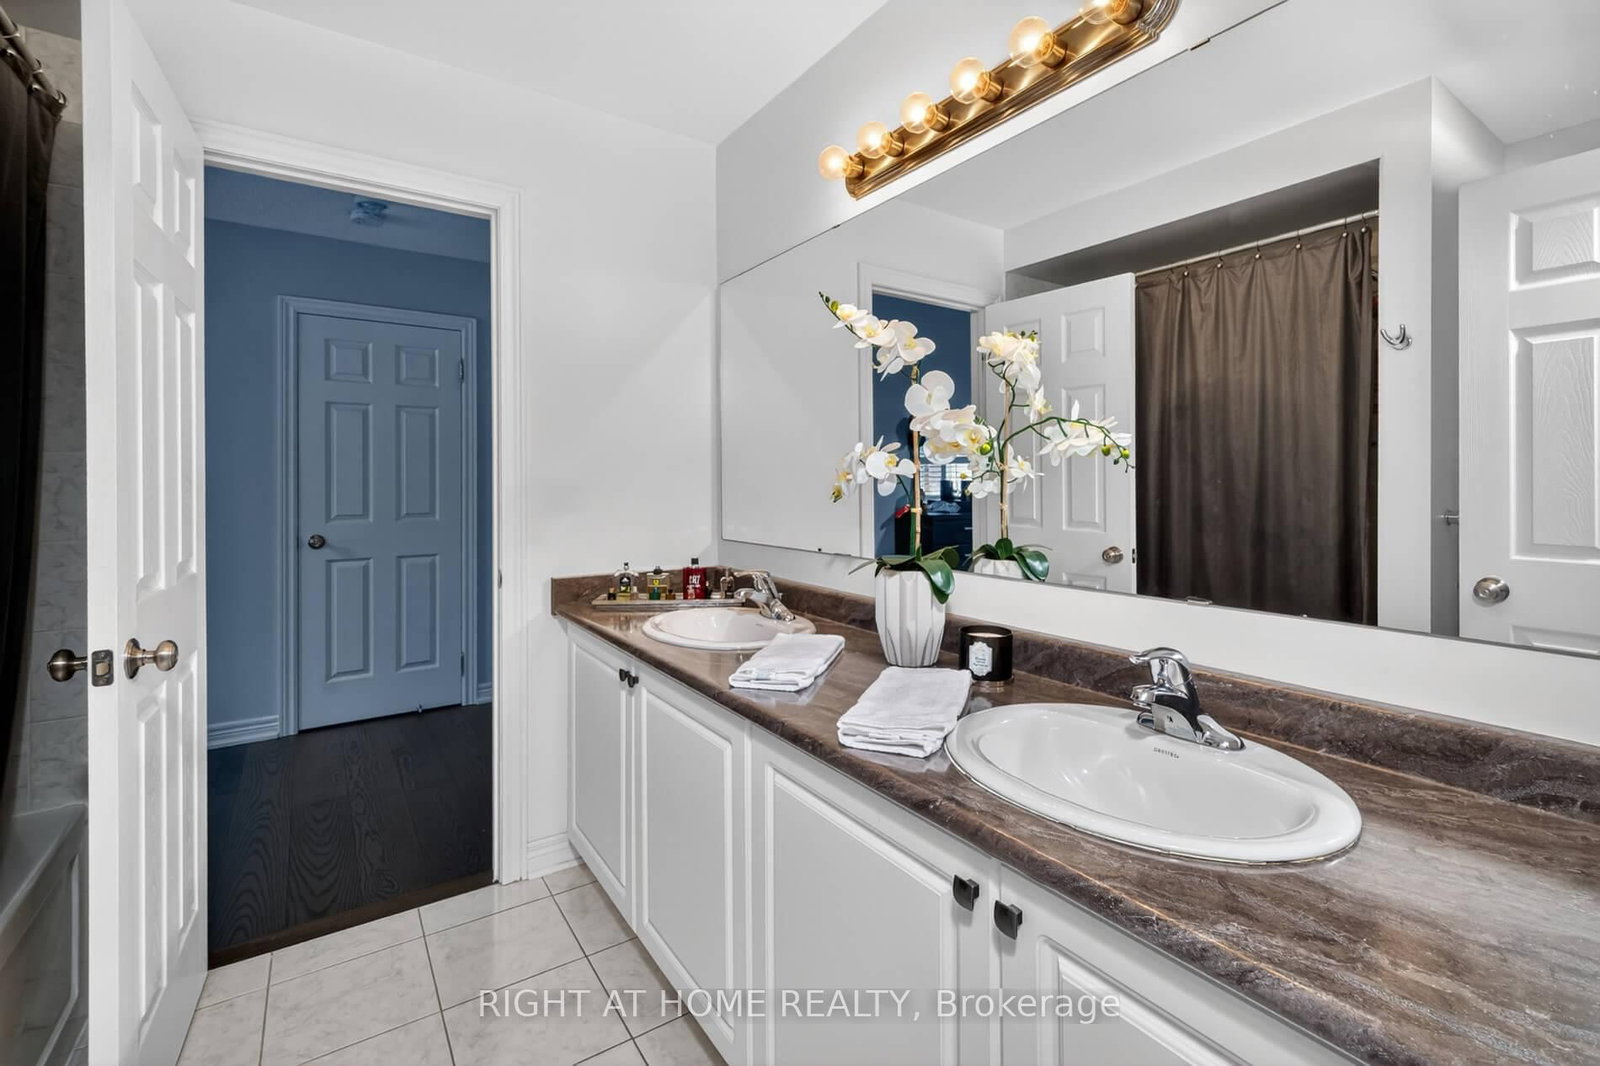
hardwood floor · Large Closet · 4 Pc Bath
Level: 2nd
Porcelain Floor · W/O To Garage · Laundry Sink
Level: Main
Porcelain Floor · Open Concept · Pot Lights
Level: Bsmt
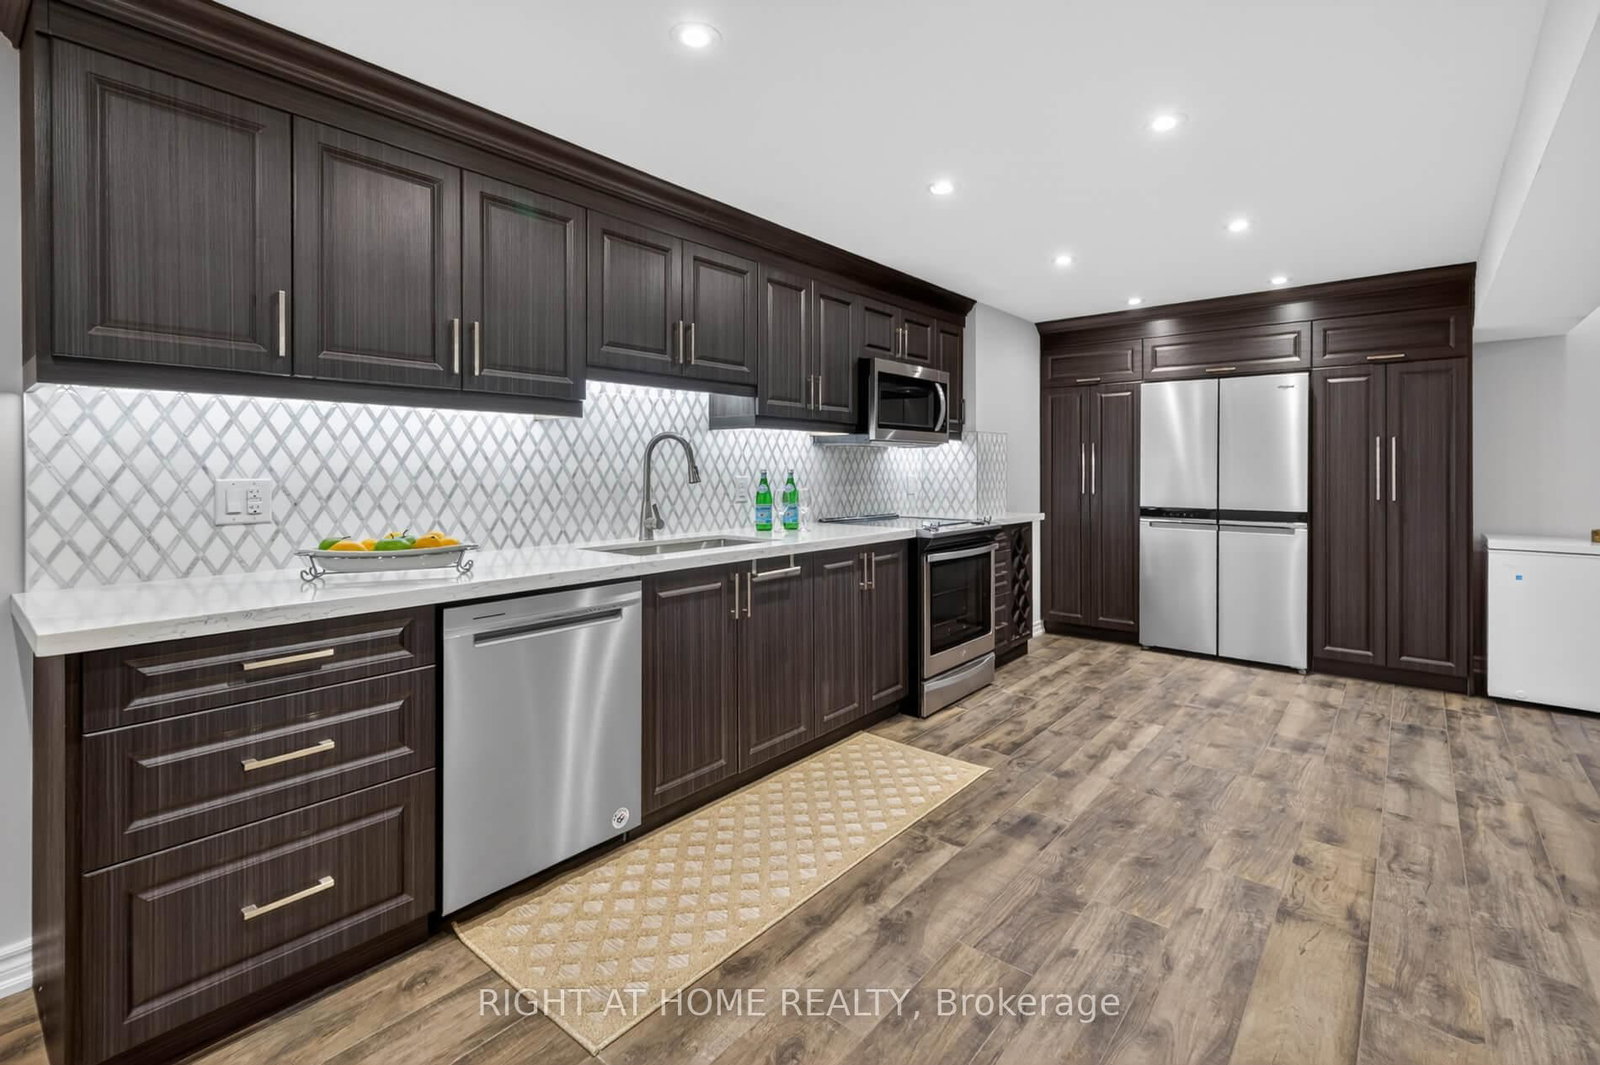
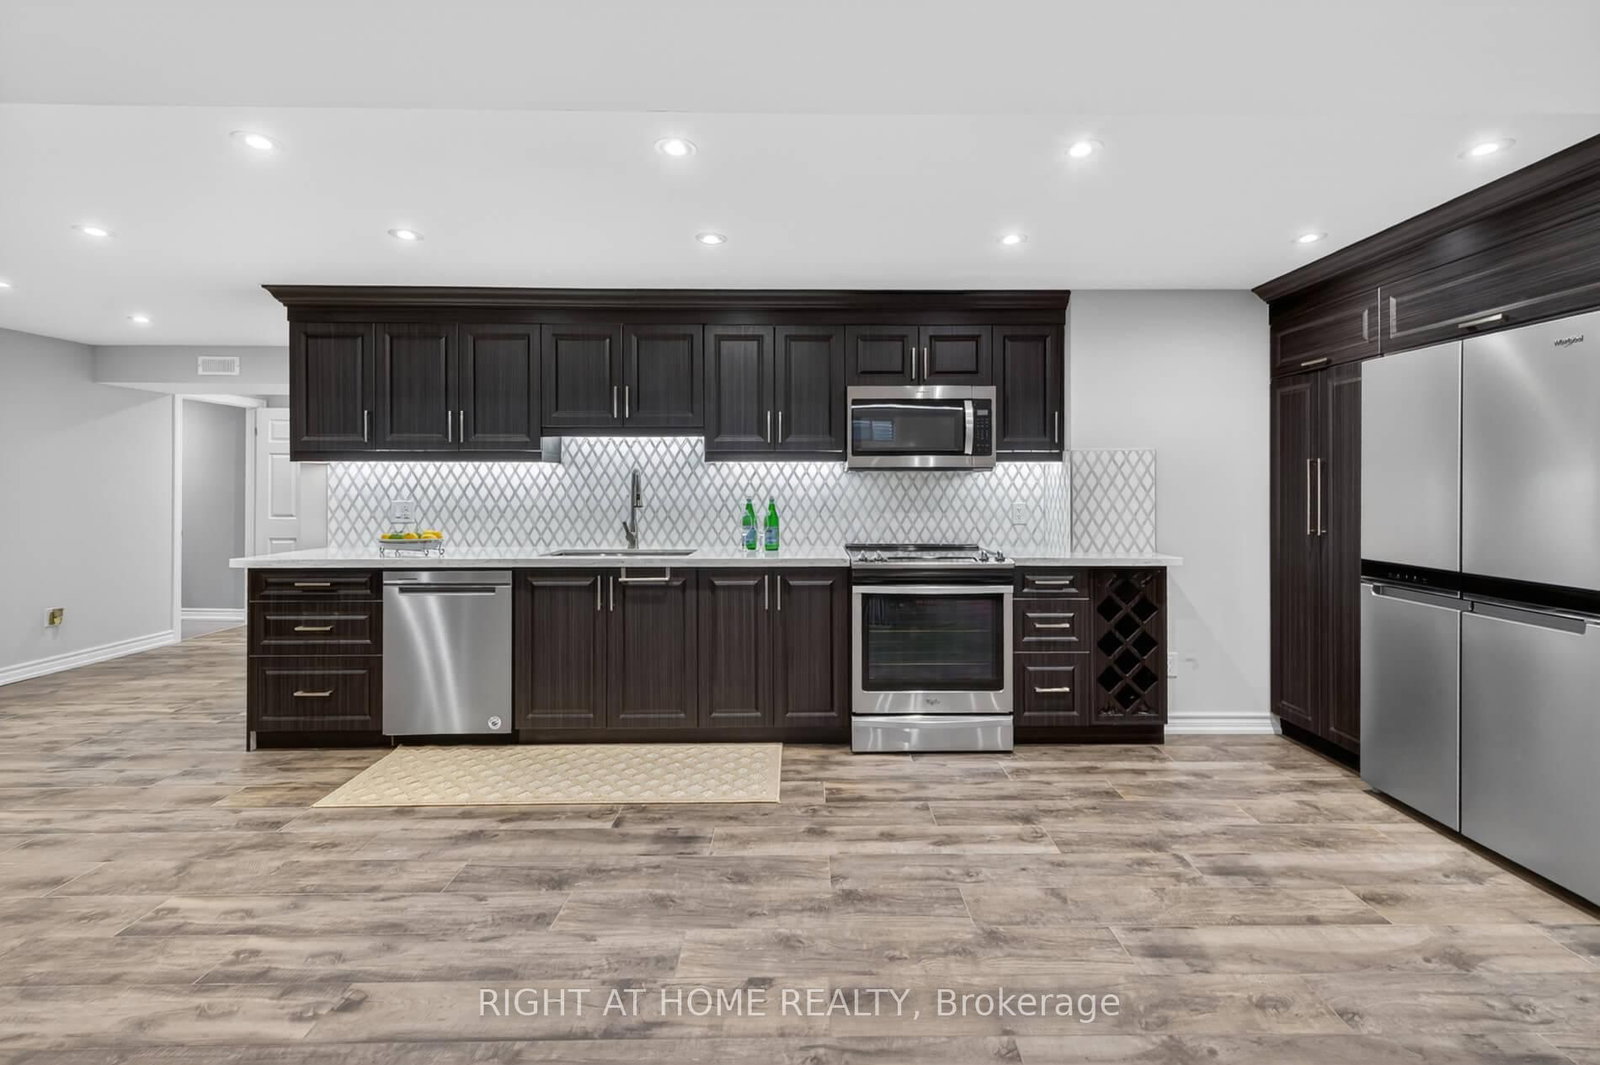
Porcelain Floor · Custom Backsplash · Quartz Counter
Level: Bsmt
Porcelain Floor · Open Concept · Pot Lights
Level: Bsmt
Porcelain Floor · Open Concept · Recessed Lights
Level: Bsmt
Laminate · W/I Closet · Pot Lights
Level: Bsmt
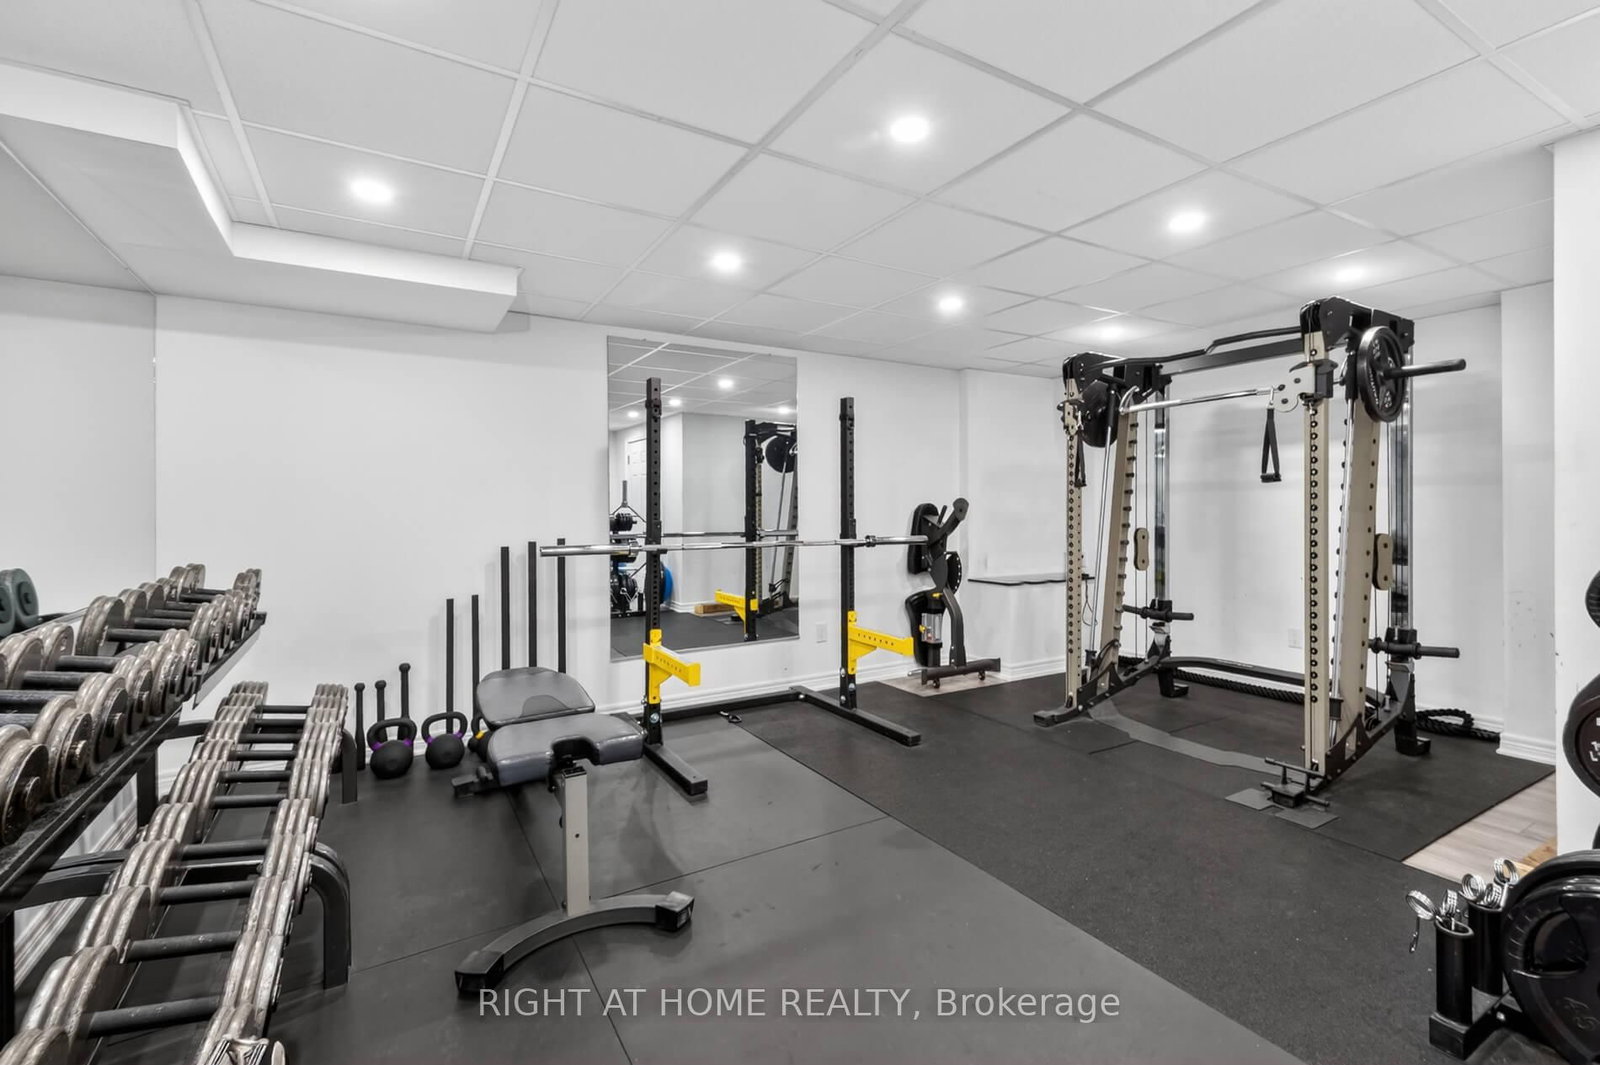
Dropped Ceiling · Pot Lights · Mirrored Walls
Level: Bsmt
Concrete Floor
Level: Bsmt
Concrete Floor
Level: Bsmt
Public records about this location. Not part of the MLS® listing and not provided by the listing brokerage.
Province of Ontario open data
Province of Ontario open data
Province of Ontario open data
Province of Ontario open data · Government of Canada open data
Ontario Energy Board · Innovation, Science and Economic Development Canada
None of this is an inspection of the property. Confirm anything that matters to you with the municipality, the conservation authority or the record’s publisher. Contains information licensed under the Open Government Licence – Canada. Contains information licensed under the Open Government Licence – Ontario.
Comparable sales require sign in
Closing prices and sold comps are available to registered visitors who accept MLS® VOW terms on this site.
Monthly Payment
$5,909
Total monthly payment
$6,428
Break-even down payment
100%
Expand Neighbourhood demographics to load Statistics Canada census charts.
Expand Market details to load neighbourhood price and activity trends.
$1,288,888
$1,288,888
CAD
Estimated market value
The trademarks MLS®, Multiple Listing Service® and the associated logos are owned by CREA and identify the quality of services provided by real estate professionals who are members of CREA.