



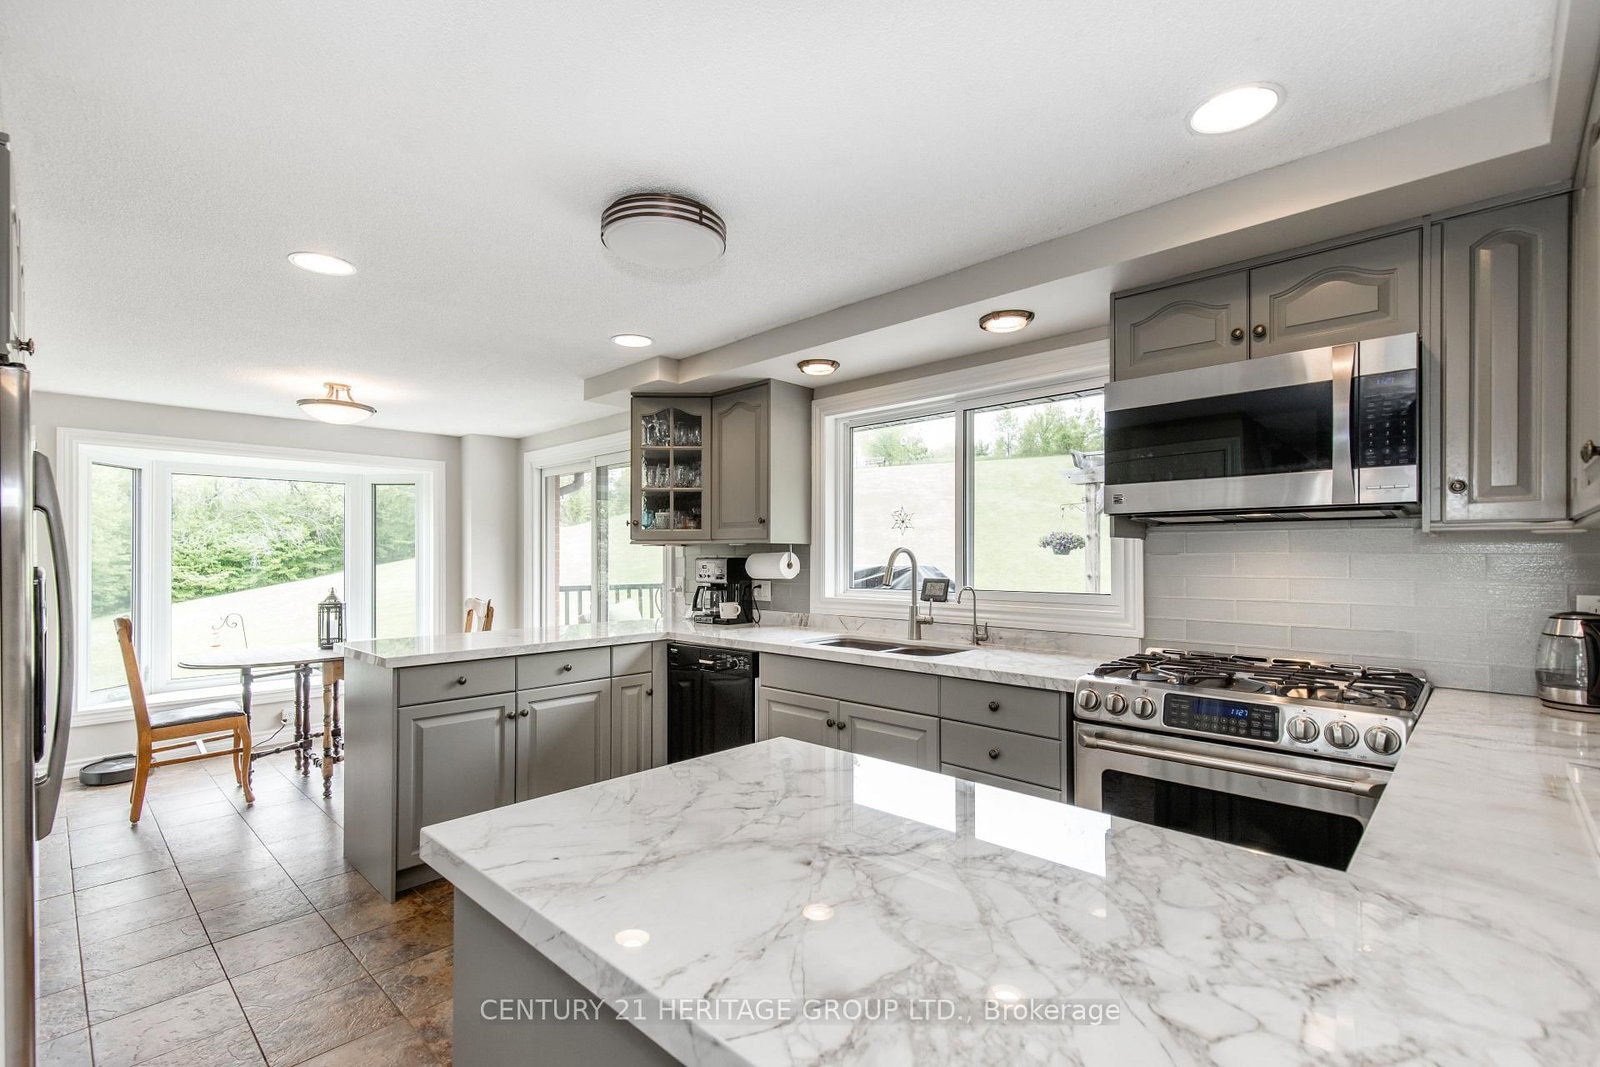
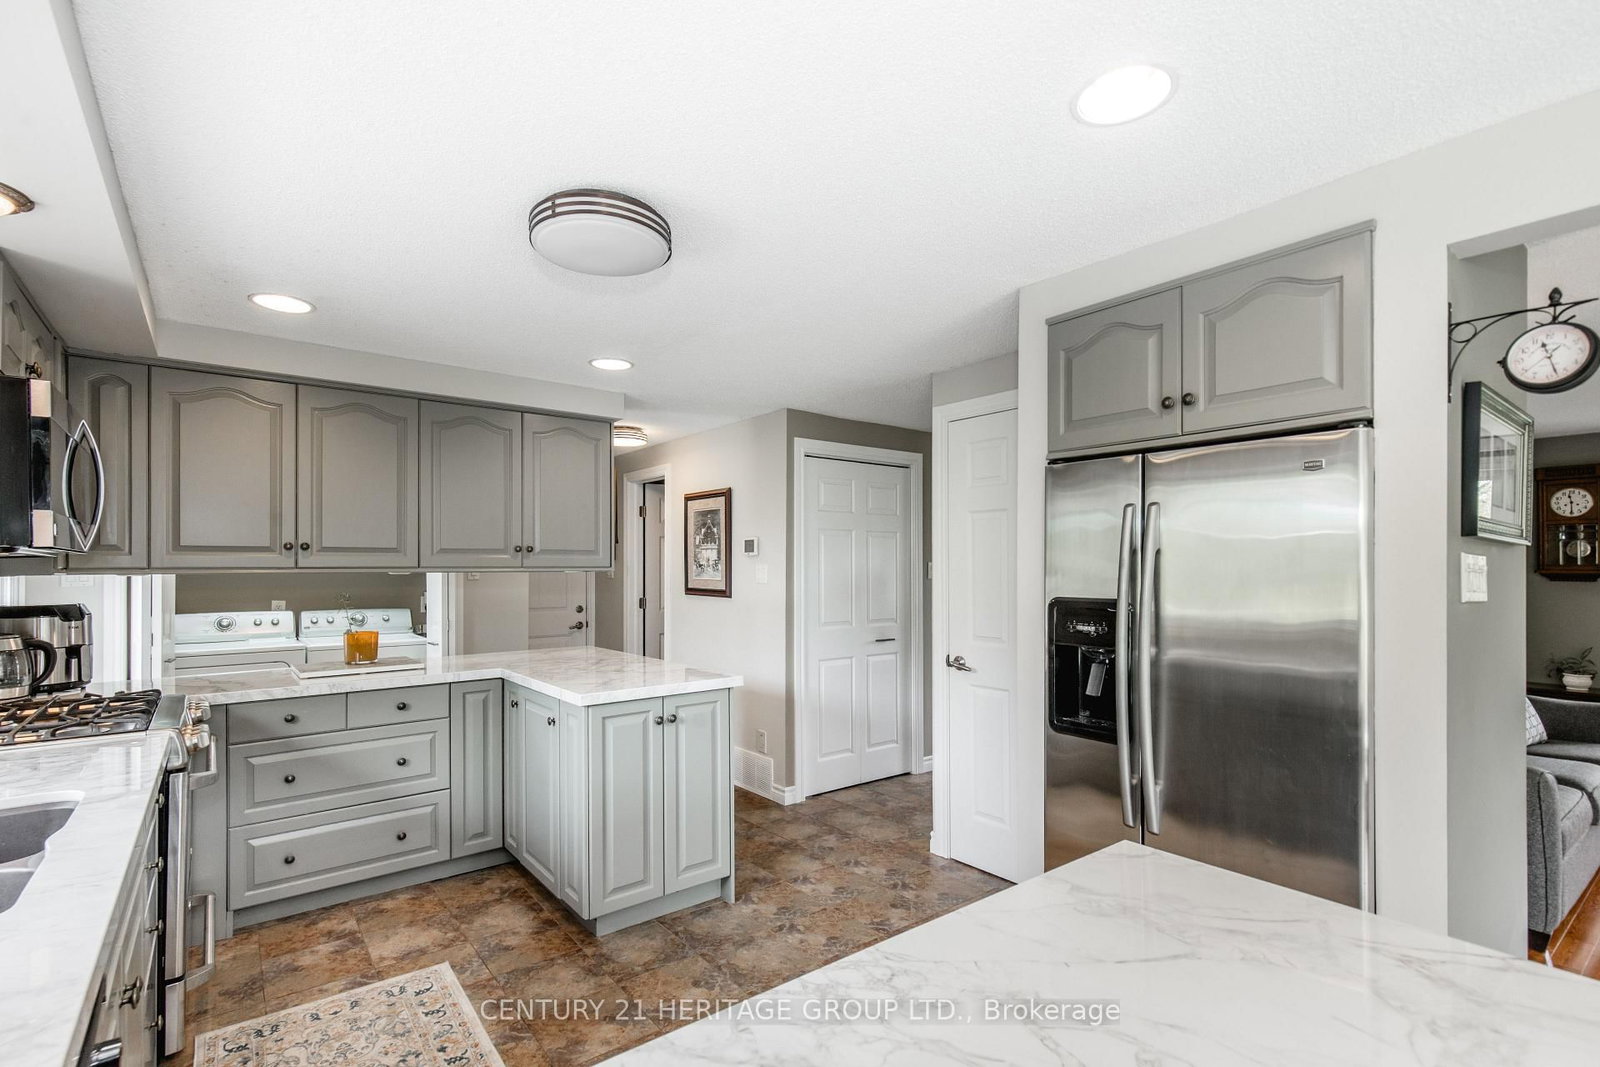








Kitchen (3.44 × 6.21)
Ceramic Floor · Stainless Steel Appl · W/O To Deck
Level: Main

Rural New Tecumseth, New Tecumseth, Ontario L0G 1A0
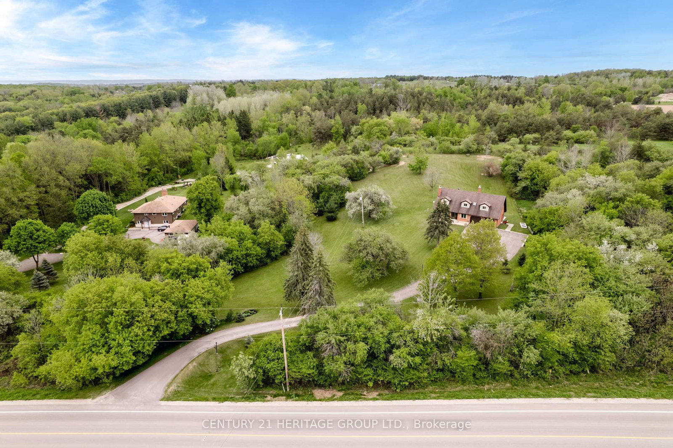
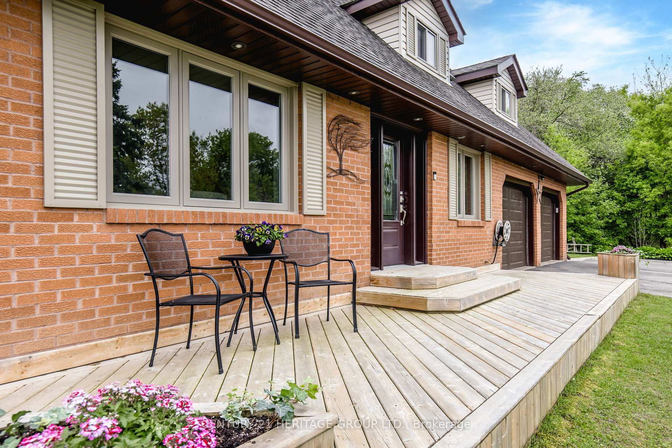
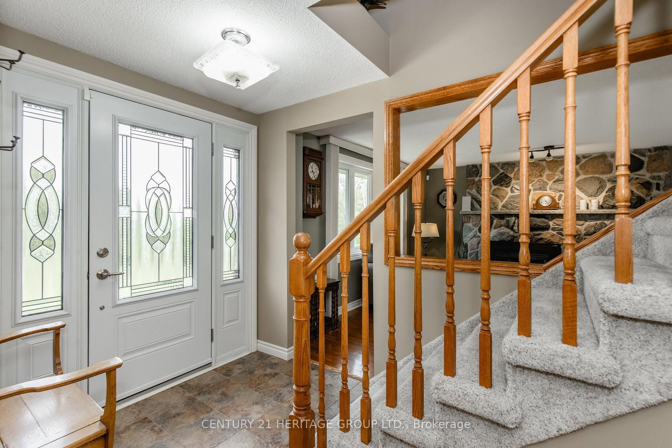
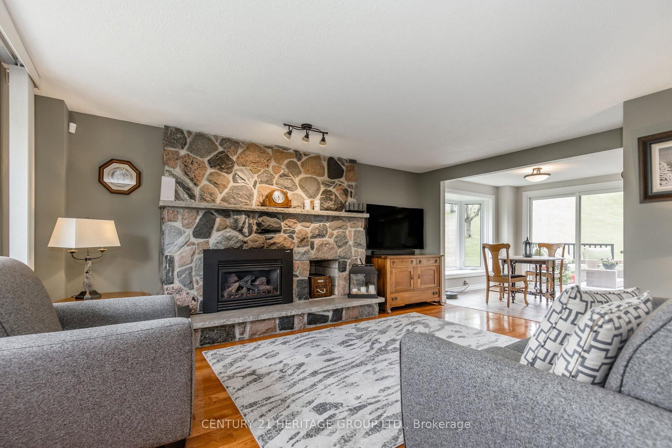
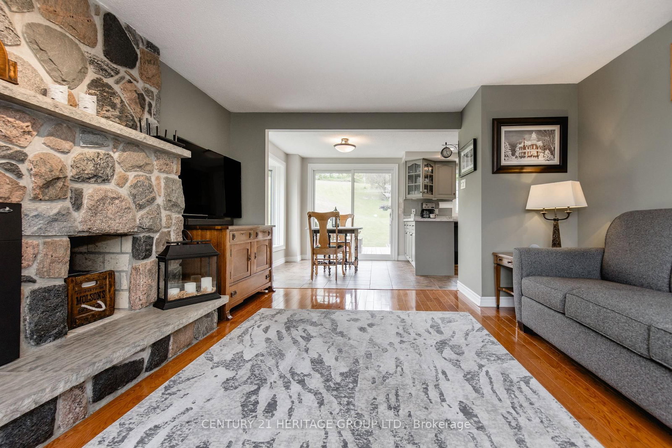
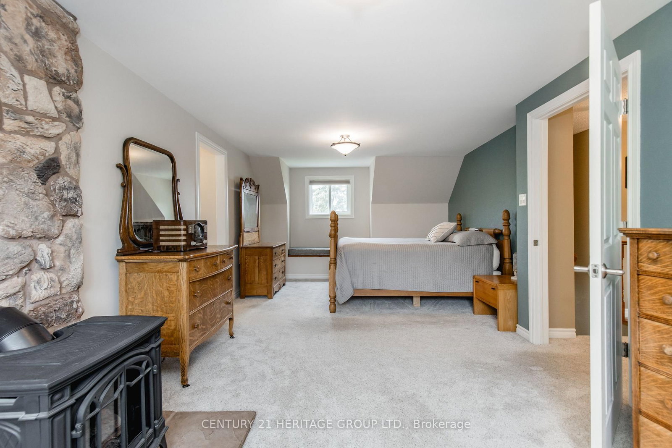
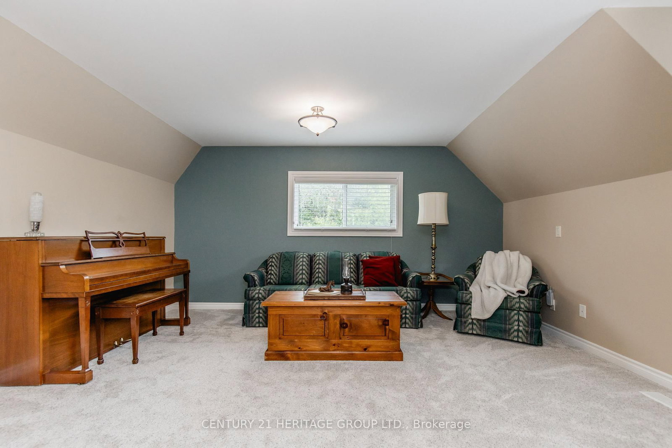
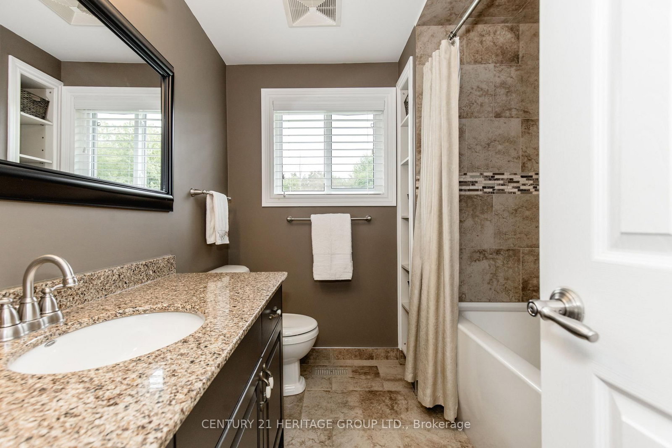
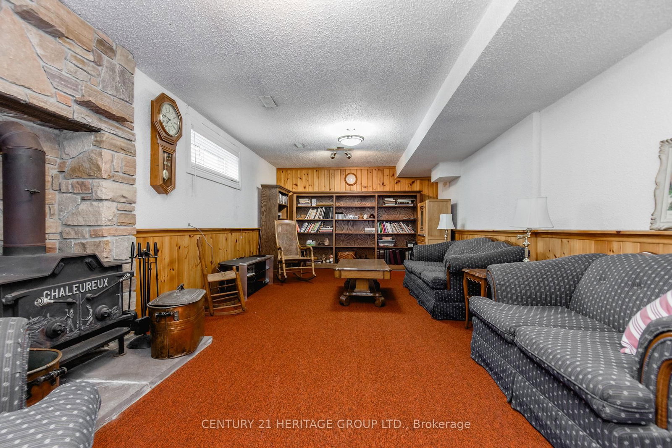
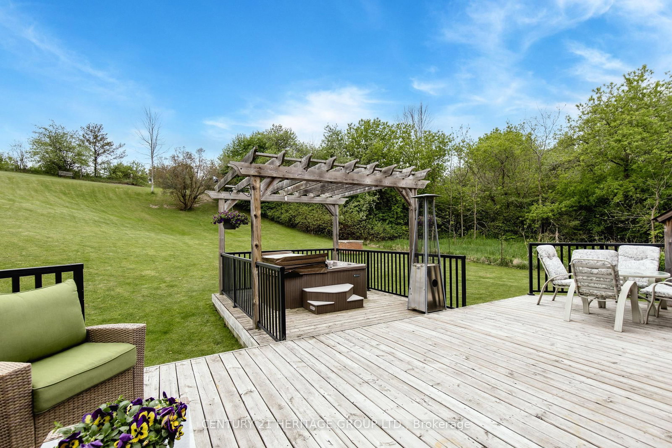
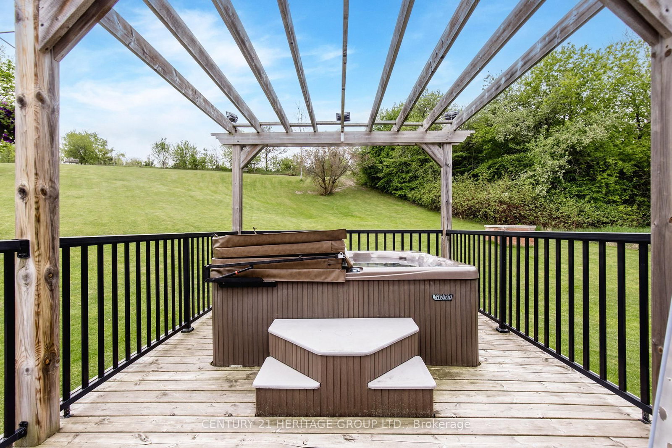
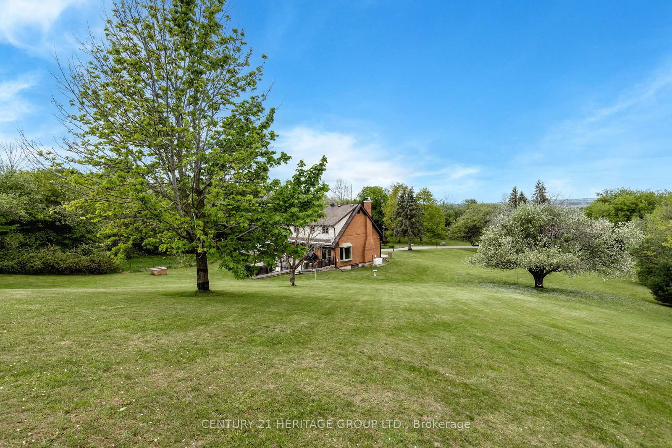
Million-Dollar Views. Over 2 Acres. A Private Country Retreat. Imagine coming home each day to breathtaking views, incredible privacy, and over 2 acres of beautifully maintained grounds. Set well back from the road with a charming circular driveway, this property offers rare space and tranquility. Inside, you'll find warmth and pride of ownership throughout this 3-bedroom home featuring approx. 2,917 sq. ft. of finished living space. Expansive windows frame spectacular countryside views, while multiple walkouts offer easy access from both levels. The south-facing deck with a remote-controlled awning is ideal for morning coffee or entertaining family and friends. Outdoors, garden enthusiasts will love the greenhouse and garden shed. The expansive grounds offer endless room for kids, pets, and outdoor fun-the gentle hillside even serves as a backyard toboggan hill in winter! After dark, relax in the hot tub beneath the stars. Extensive updates provide peace of mind: windows, doors, roof, decking, two chimneys replaced in 2025, and a new furnace and A/C installed in Oct 2024. A Generac generator provides year-round security. The heated 2-car garage offers interior access to both levels, and the fully finished lower level adds flexible space for guests, hobbies, or entertaining. Enjoy serenity without isolation-located minutes from surrounding communities and major highways for easy commuting. If you've been waiting for space, privacy, and views - experience this home in person. Come for the views. Stay for the lifestyle.
Buy/Sell history for 5827 7th Line, New Tecumseth, Ontario
Sale history on this site covers the last 2 years, the window permitted under the TRREB MLS® VOW agreement.
| Date Start | Date End | List Price | Price | Event | Listing ID |
|---|---|---|---|---|---|
| N/A | N/A | $1,399,900 | N/A | For Sale | N13759500 |
Estimated value requires sign in
AI market estimates use sold comparables and are available after you sign in and accept MLS® VOW terms.
Ceramic Floor · Stainless Steel Appl · W/O To Deck
Level: Main
W/O To Deck · Ceramic Floor · Large Window
Level: Main
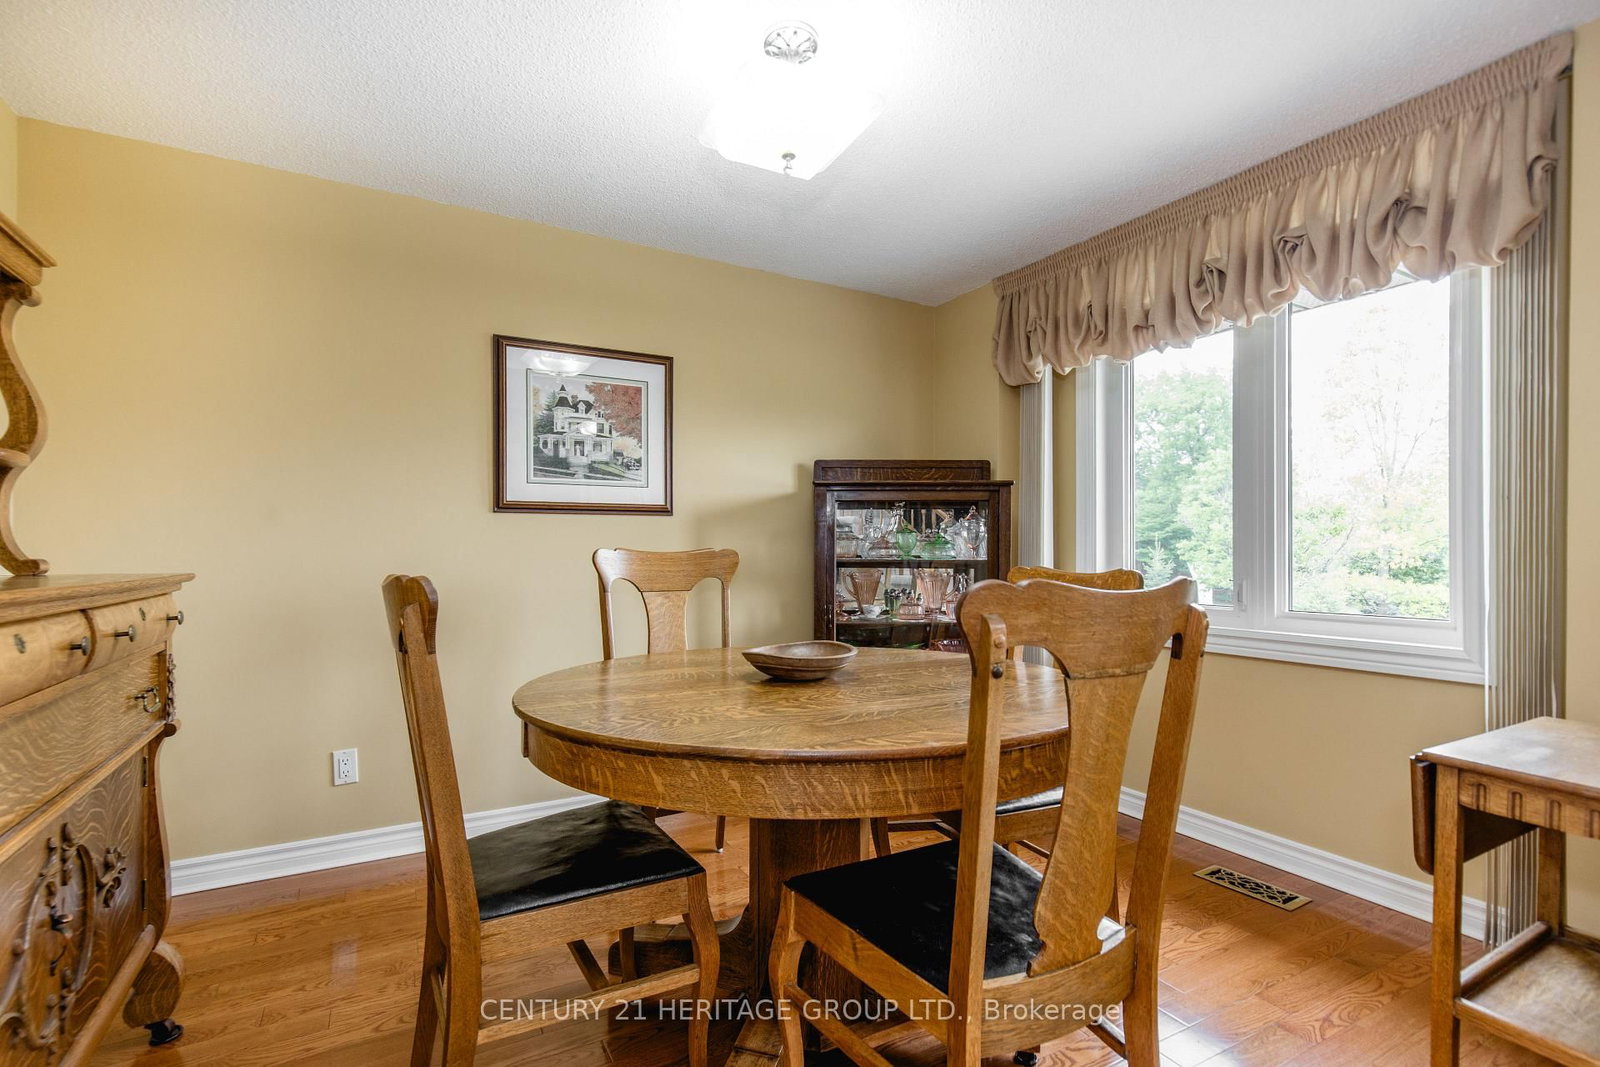
hardwood floor · Large Window · Open Concept
Level: Main
hardwood floor · Gas Fireplace · Open Concept
Level: Main
Ceramic Floor
Level: Main
Broadloom · Window
Level: 2nd
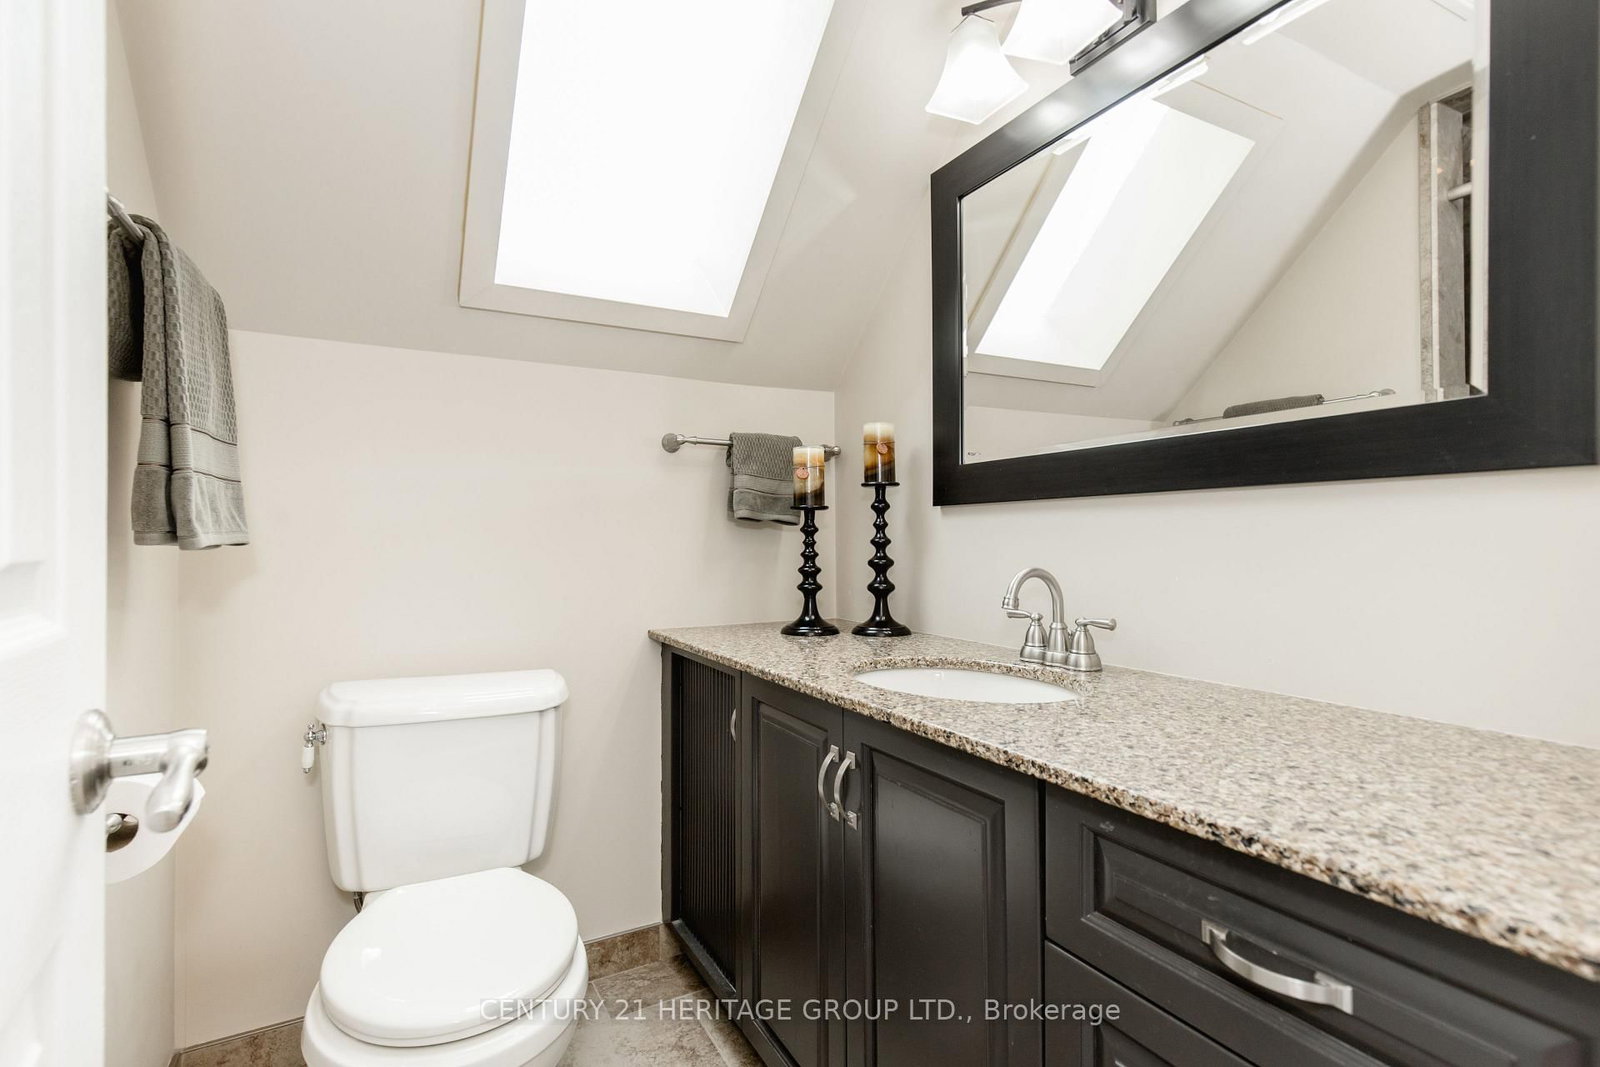
3 Pc Ensuite · W/I Closet · Gas Fireplace
Level: 2nd
Fireplace · Window · Broadloom
Level: Lower
B/I Shelves · Broadloom · Closet
Level: Lower
Closet · Window
Level: 2nd
Closet · Window
Level: 2nd
Public records about this location. Not part of the MLS® listing and not provided by the listing brokerage.
Province of Ontario open data
Province of Ontario open data
Province of Ontario open data · Government of Canada open data
Ontario Energy Board · Innovation, Science and Economic Development Canada
None of this is an inspection of the property. Confirm anything that matters to you with the municipality, the conservation authority or the record’s publisher. Contains information licensed under the Open Government Licence – Canada. Contains information licensed under the Open Government Licence – Ontario.
Comparable sales require sign in
Closing prices and sold comps are available to registered visitors who accept MLS® VOW terms on this site.
Monthly Payment
$6,418
Total monthly payment
$6,998
Break-even down payment
100%
Expand Neighbourhood demographics to load Statistics Canada census charts.
Expand Market details to load neighbourhood price and activity trends.
$1,399,900
$1,399,900
CAD
Estimated market value
The trademarks MLS®, Multiple Listing Service® and the associated logos are owned by CREA and identify the quality of services provided by real estate professionals who are members of CREA.