


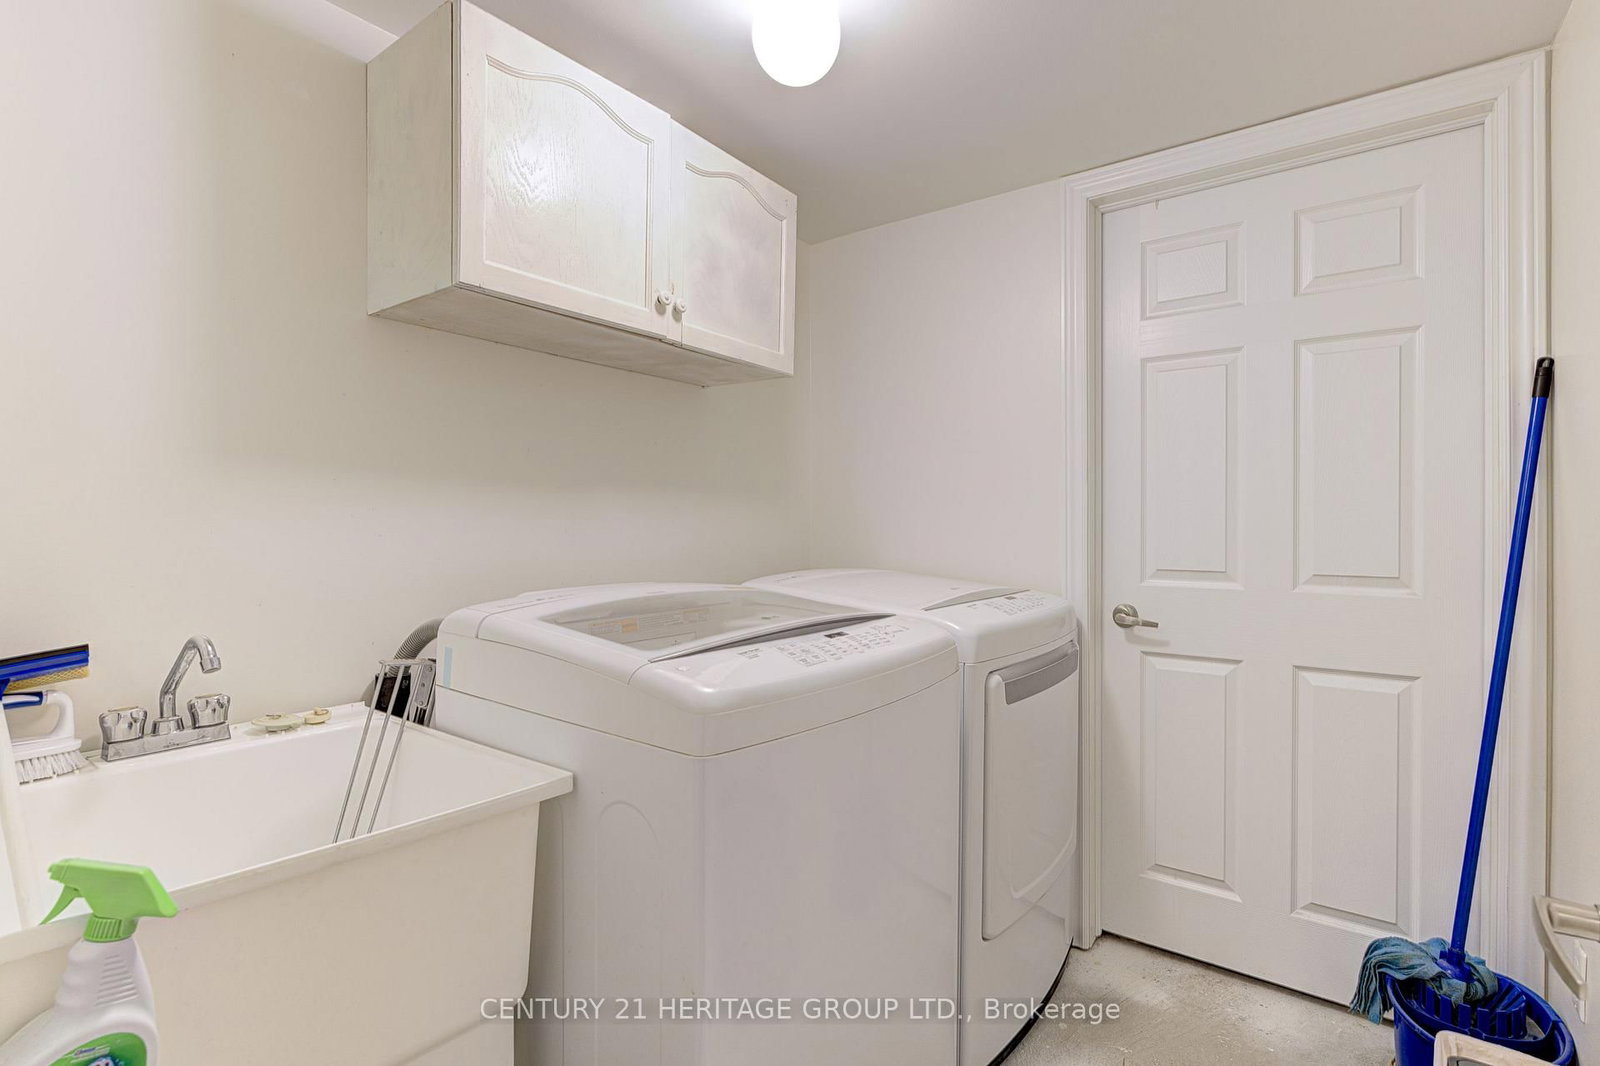


Kitchen (7.7 × 5.3)
Combined W/Living · Modern Kitchen · W/O To Deck
Level: Bsmt

Alliston, New Tecumseth, Ontario L9R 0M8
Welcome to 32 Michaelis Street, Alliston, 2,500 sq. ft. home offers 3 level living spaces and is perfectly suited for today's market of multi-generational families. Designed with comfort and versatility in mind, the home is fully finished by the builder upgrades, upgraded sound-proof insulation for peace and privacy between units, with a lower-level, custom 1-bedroom suite apartment, with separate entrance patio door and private deck with backyard access making this home ideal. Step inside and be captivated by the bright, open-concept layout. The spectacular chef's kitchen is an entertainer's dream with a massive island, full pantry, modern gas range, plenty of counter space for food preparation and a dedicated Butler's Coffee bar station between the kitchen and formal dining room. The oversized sliding doors lead out to a spacious West-facing deck for relaxing BBQ's and social time. The grand primary suite is a tranquil retreat with Spa-like ensuite bathroom and is framed by picture windows that provide awe-inspiring vistas over the roof tops due to the elevation of the lot. The basement apartment thoughtfully finished, with large above-grade windows drawing in natural light, a stylish eat-in kitchen, comfortable bedroom, and walk-out sliding doors to a private, covered 24x5 deck-the perfect spot for privacy enjoying morning coffee or entertaining guests. The Treetops community offers an unbeatable lifestyle rich in amenities: playgrounds, splash pads, and scenic nature trails are all within walking distance, as is St. Cecilia's Separate School (plus busing to public elementary and high schools). Commuting is a breeze with easy access to Hwy 400, and proximity to Honda Manufacturing, shopping, golf courses, and Stevenson Memorial Hospital. Discover the grandeur, flexibility, and community spirit that can only be found at 32 Michaelis St. Alliston-your perfect multigenerational home awaits you and your loved ones in Treetops. Separate basement entrance possible.
Buy/Sell history for 32 Michaelis St, New Tecumseth, Ontario
Sale history on this site covers the last 2 years, the window permitted under the TRREB MLS® VOW agreement.
| Date Start | Date End | List Price | Price | Event | Listing ID |
|---|---|---|---|---|---|
| N/A | N/A | $999,000 | N/A | Pc | N13609612 |
Estimated value requires sign in
AI market estimates use sold comparables and are available after you sign in and accept MLS® VOW terms.
Combined W/Living · Modern Kitchen · W/O To Deck
Level: Bsmt
Combined W/Living · W/O To Deck · Centre Island
Level: Main
Level: Main
3 Pc Bath
Level: Upper
Level: Bsmt
Level: Upper
Gas Fireplace
Level: Main
Level: Upper
Level: Bsmt
Level: Bsmt
Ensuite Bath · W/I Closet
Level: Upper
Large Window · W/I Closet
Level: Bsmt
Level: Upper
Level: Bsmt
Level: Bsmt
Level: Upper
2 Pc Bath
Level: Main
Public records about this location. Not part of the MLS® listing and not provided by the listing brokerage.
Province of Ontario open data
Province of Ontario open data
Province of Ontario open data · Government of Canada open data
Ontario Energy Board · Innovation, Science and Economic Development Canada
None of this is an inspection of the property. Confirm anything that matters to you with the municipality, the conservation authority or the record’s publisher. Contains information licensed under the Open Government Licence – Canada. Contains information licensed under the Open Government Licence – Ontario.
Comparable sales require sign in
Closing prices and sold comps are available to registered visitors who accept MLS® VOW terms on this site.
Monthly Payment
$4,580
Total monthly payment
$5,013
Break-even down payment
100%
Expand Neighbourhood demographics to load Statistics Canada census charts.
Expand Market details to load neighbourhood price and activity trends.
$999,000
$999,000
CAD
Estimated market value
The trademarks MLS®, Multiple Listing Service® and the associated logos are owned by CREA and identify the quality of services provided by real estate professionals who are members of CREA.