

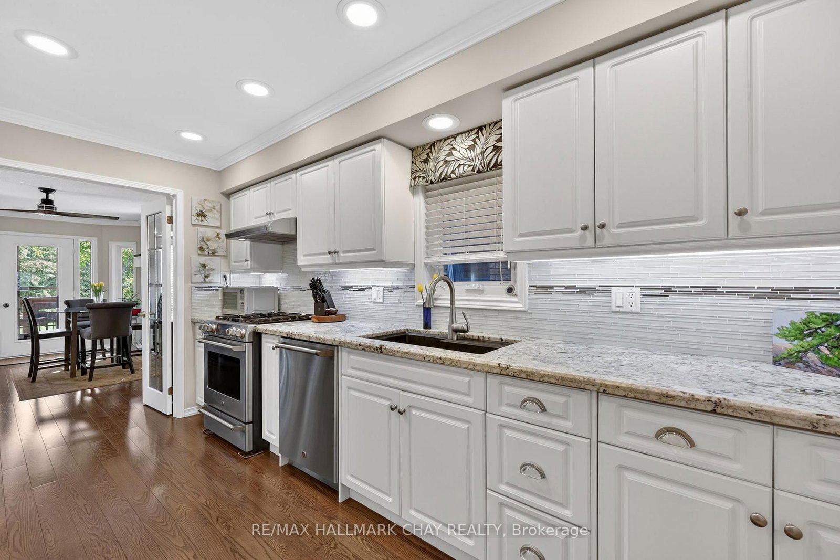
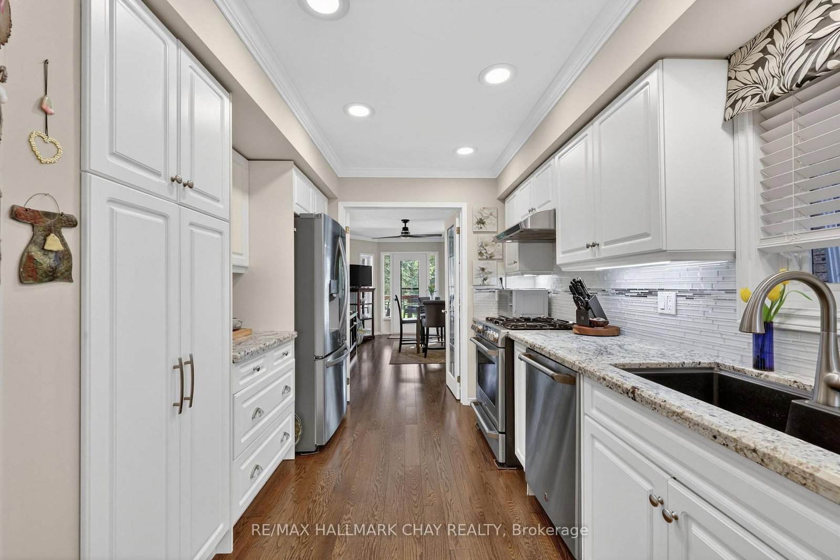
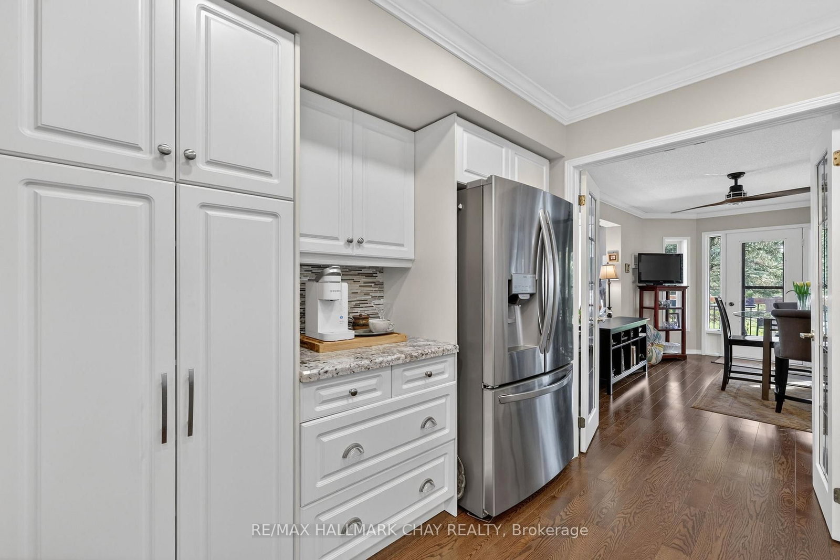

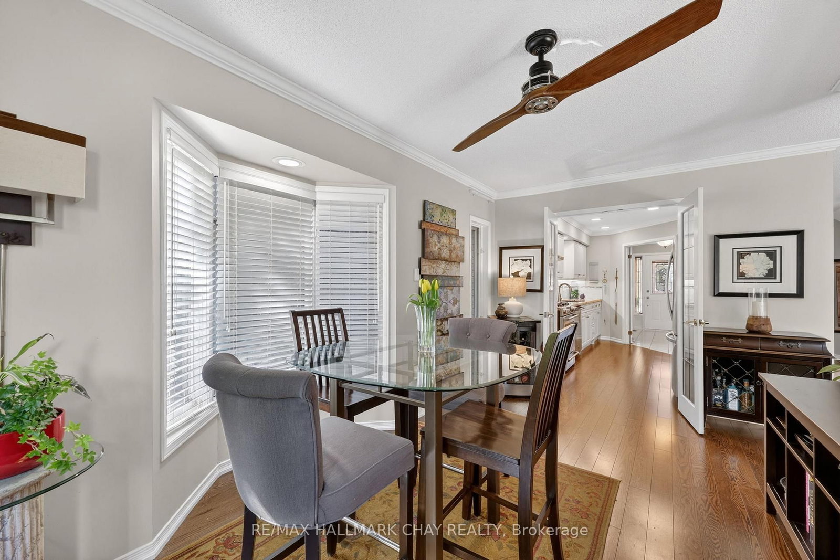
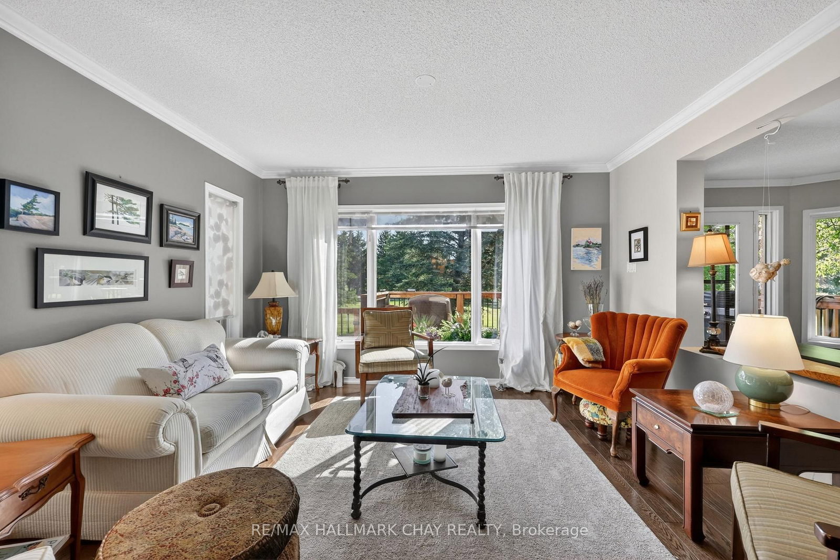
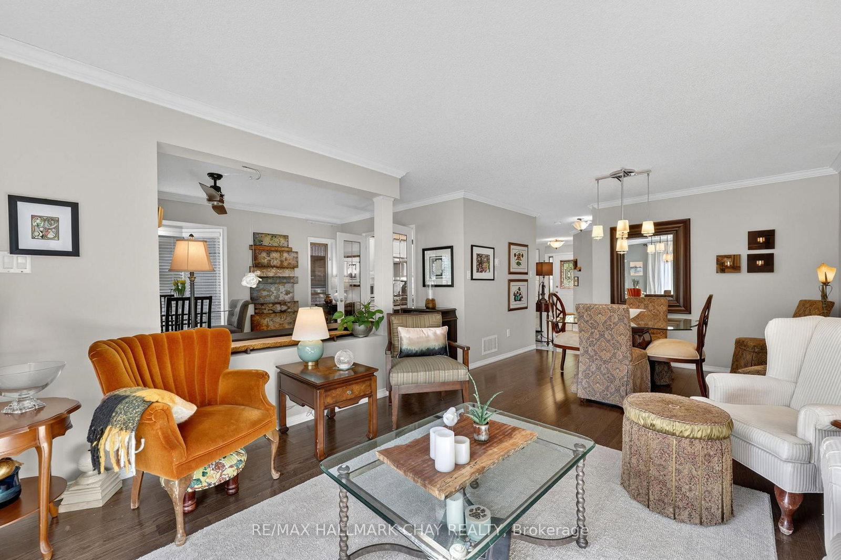
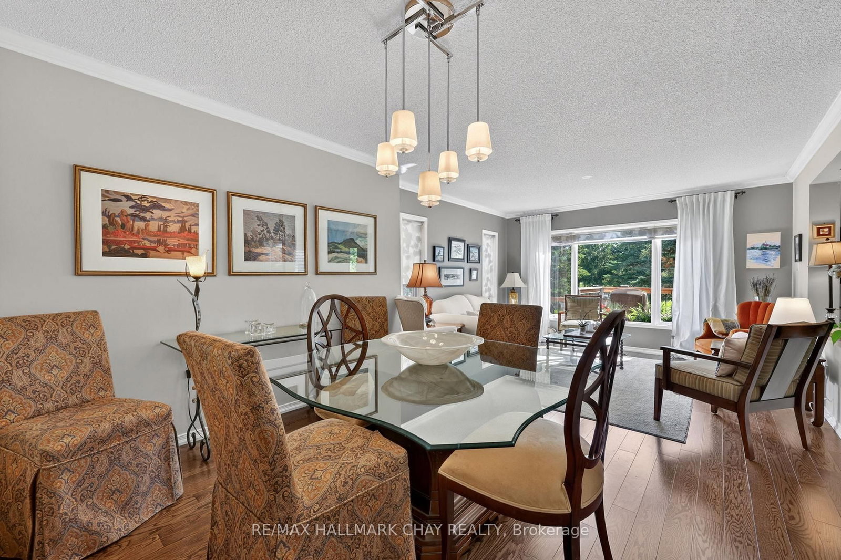
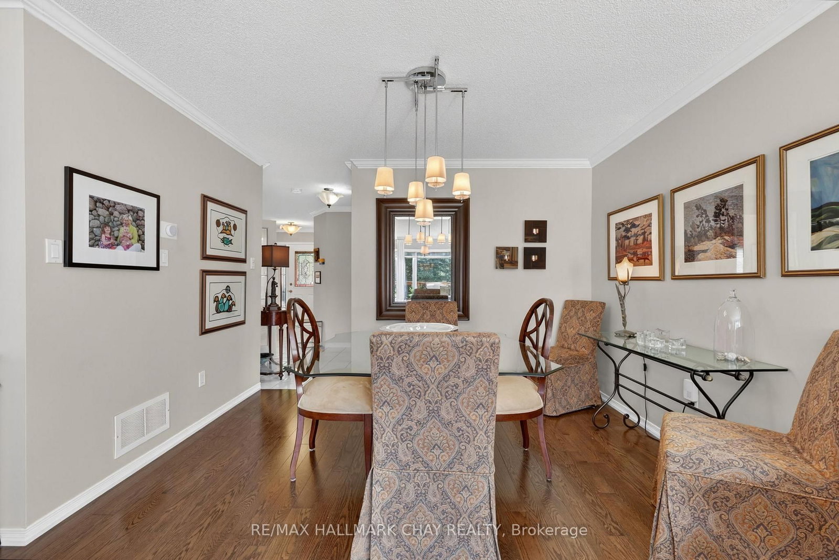





Kitchen (2.69 × 4.43)
hardwood floor · Granite Counter · Undermount Sink
Level: Main

Alliston, New Tecumseth, Ontario L9R 1X9
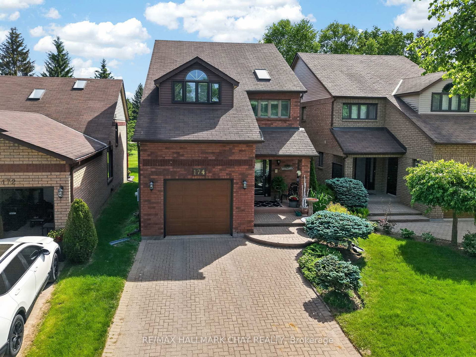
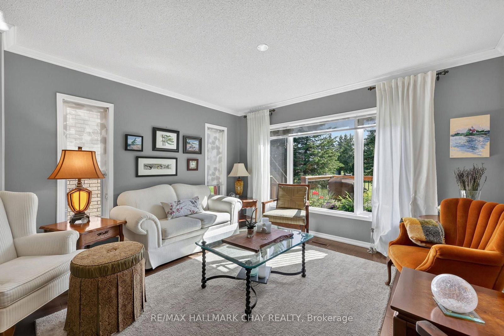
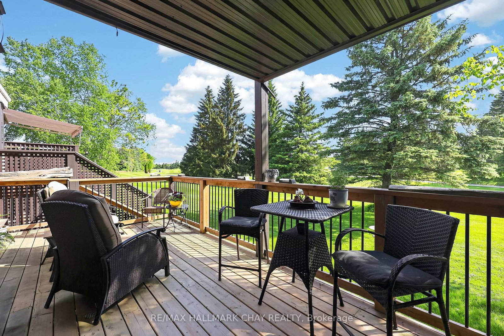
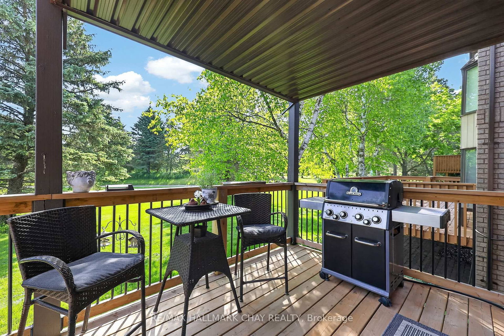
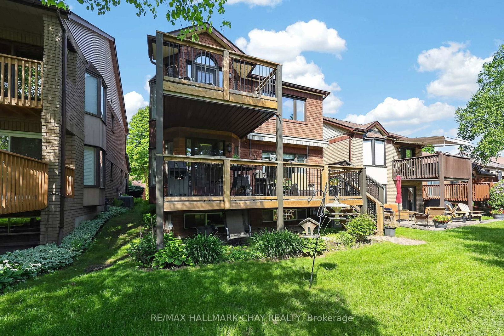
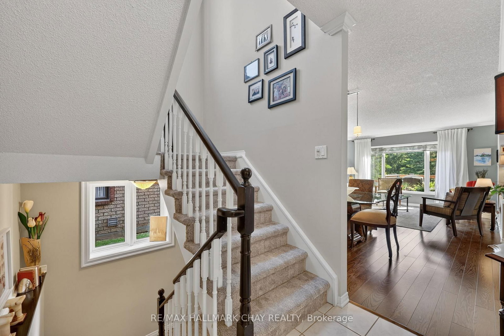
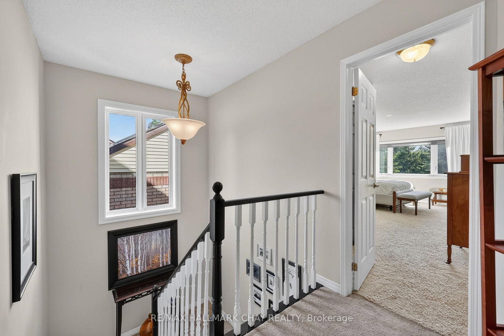
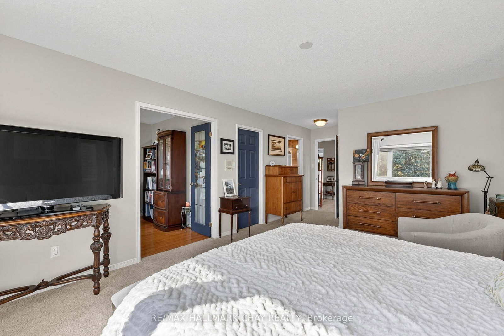
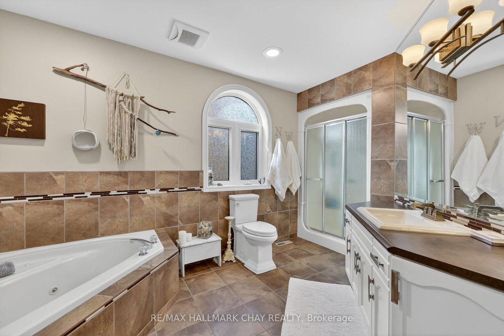
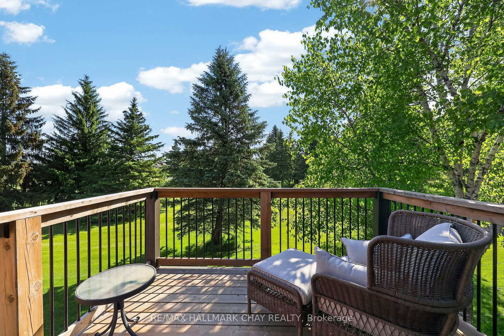
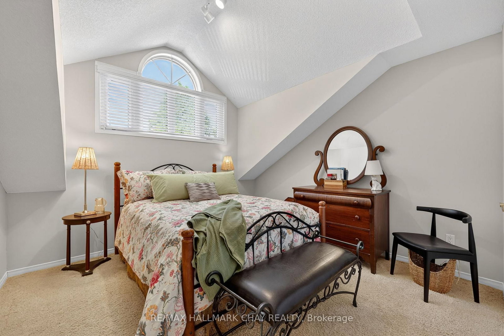
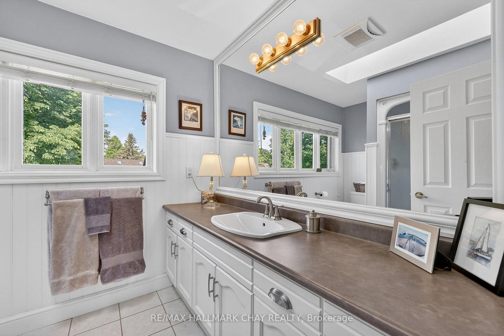
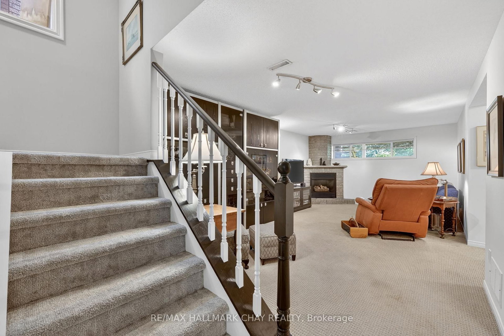
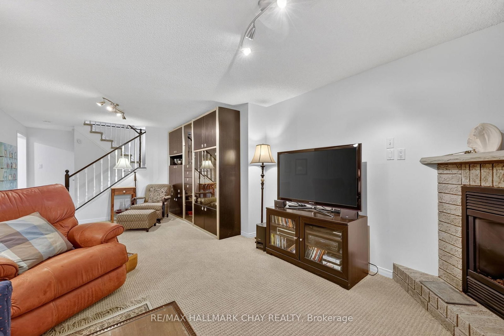
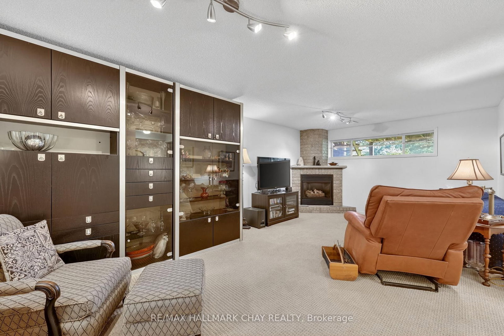
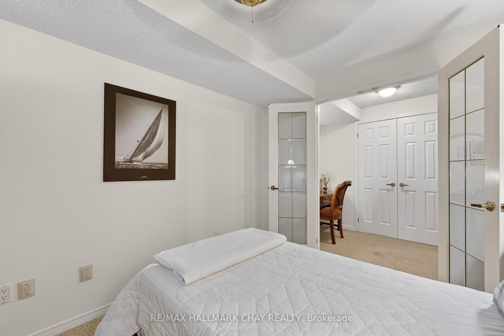
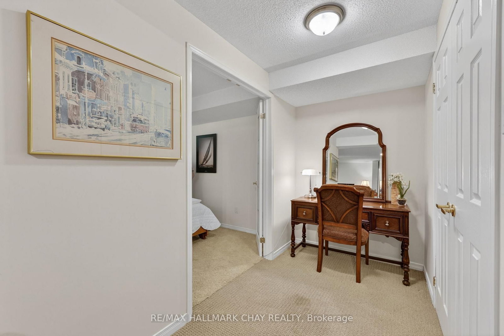
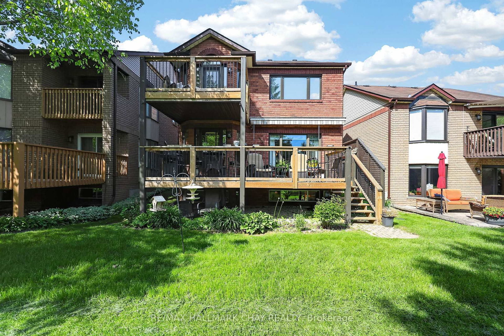
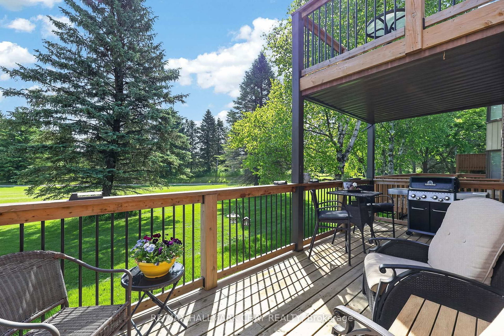
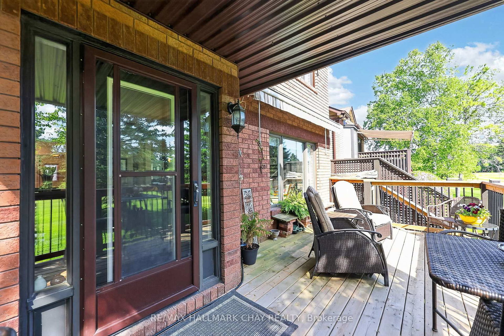
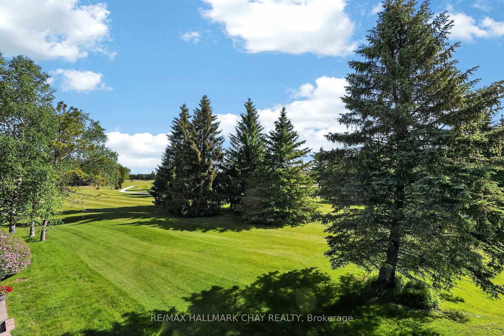
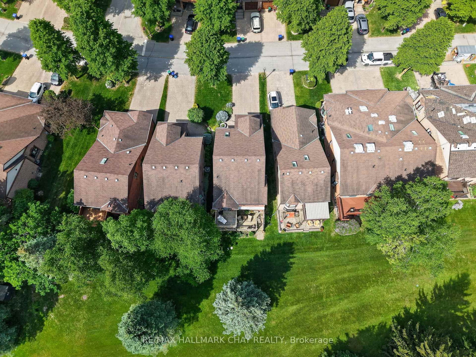
Exceptional 2 storey home, nestled among mature Pine trees and backing onto the Nottawasaga Golf Course, offers a rare opportunity to enjoy Resort Style living in a private, natural setting with breathtaking views combined with the ease of maintenance-free living. From the moment you arrive, the wide interlock driveway and welcoming covered front porch creates a lasting first impression. Inside, the bright and inviting main-floor showcases Hardwood flooring and thoughtfully designed layout where nearly every room captures views of the fairway and surrounding greenery.The spacious living and dining areas flow effortless into the breakfast nook and walk out to a new deck equipped with electric awning, overlooking the course - an ideal space for entertaining or simply relaxing and taking in the scenery. Upstairs, the primary suite is a true retreat.Wake up to the panoramic golf course views or step onto your second storey deck to enjoy the sunrise with coffee.Complete with 2 walk-in closets, a four-piece ensuite, and a sun filled sitting room or home office with walk out access to the upper deck. A bright second bedroom features a cathedral ceiling and elegant arched window, while the main bath is enhanced by a cathedral ceiling and skylight that fills the space with natural light. The finished lower level extends the living space with a cozy family room anchored by a gas fireplace and above grade window.You will also find an additional guest bedroom, office or craft room and a double closet with lighting just outside this room. A 4th bathroom, recently updated laundry room with newer front load washer and dryer, cantina and storage space to ensure this home is as functional as it is beautiful. Whether you're an avid golfer, nature lover or simply seeking a peaceful place to call home, this unique property offers a lifestyle that's difficult to find and impossible to forget!
Buy/Sell history for 3-174 Green Briar Rd, New Tecumseth, Ontario
Sale history on this site covers the last 2 years, the window permitted under the TRREB MLS® VOW agreement.
| Date Start | Date End | List Price | Price | Event | Listing ID |
|---|---|---|---|---|---|
| N/A | N/A | $715,000 | N/A | For Sale | N13744046 |
Estimated value requires sign in
AI market estimates use sold comparables and are available after you sign in and accept MLS® VOW terms.
hardwood floor · Granite Counter · Undermount Sink
Level: Main
hardwood floor · Overlook Golf Course · Large Window
Level: Main
hardwood floor · Overlook Golf Course · Walk-Out
Level: Main
Broadloom · W/I Closet · 4 Pc Ensuite
Level: 2nd
Tile Floor · 4 Pc Ensuite · Separate Shower
Level: 2nd
Broadloom · Double Closet · Cathedral Ceiling
Level: 2nd
hardwood floor · W/O To Sundeck · Bay Window
Level: 2nd
Gas Fireplace · Above Grade Window · Broadloom
Level: Bsmt
Above Grade Window · French Doors
Level: Bsmt
Laundry Sink · Tile Floor
Level: Bsmt
hardwood floor · Combined W/Living
Level: Main
3 Pc Bath · Skylight
Level: 2nd
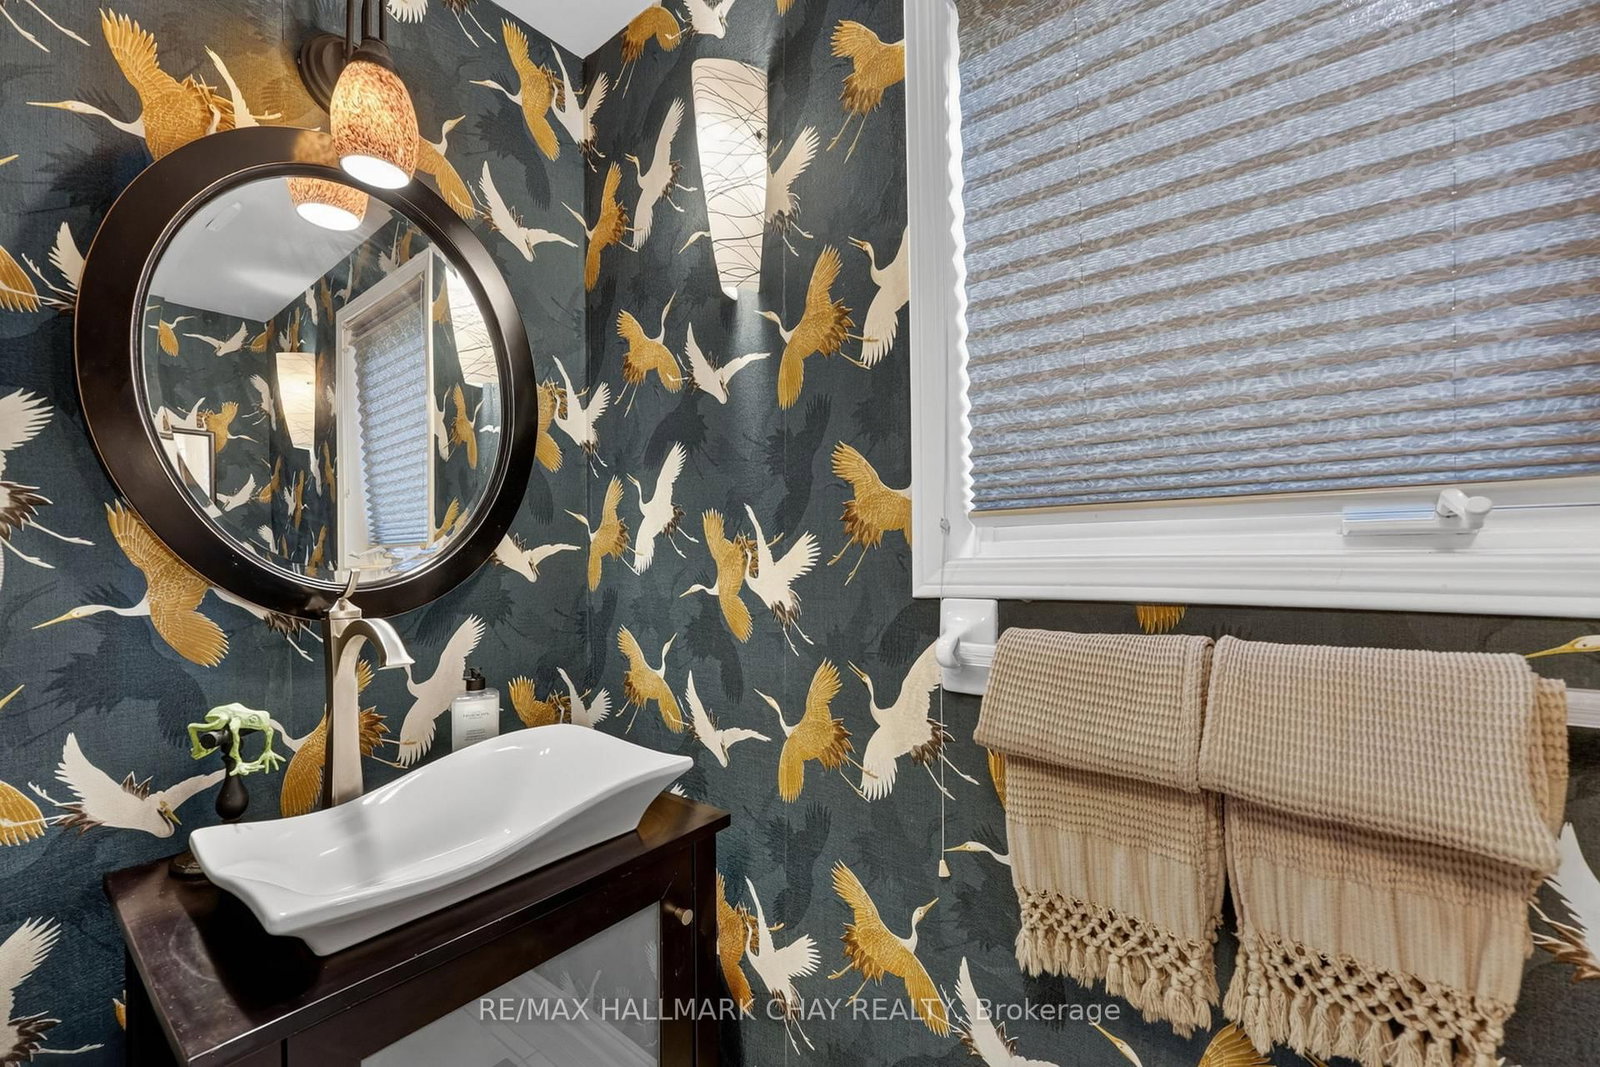
2 Pc Bath · Pedestal Sink
Level: Main
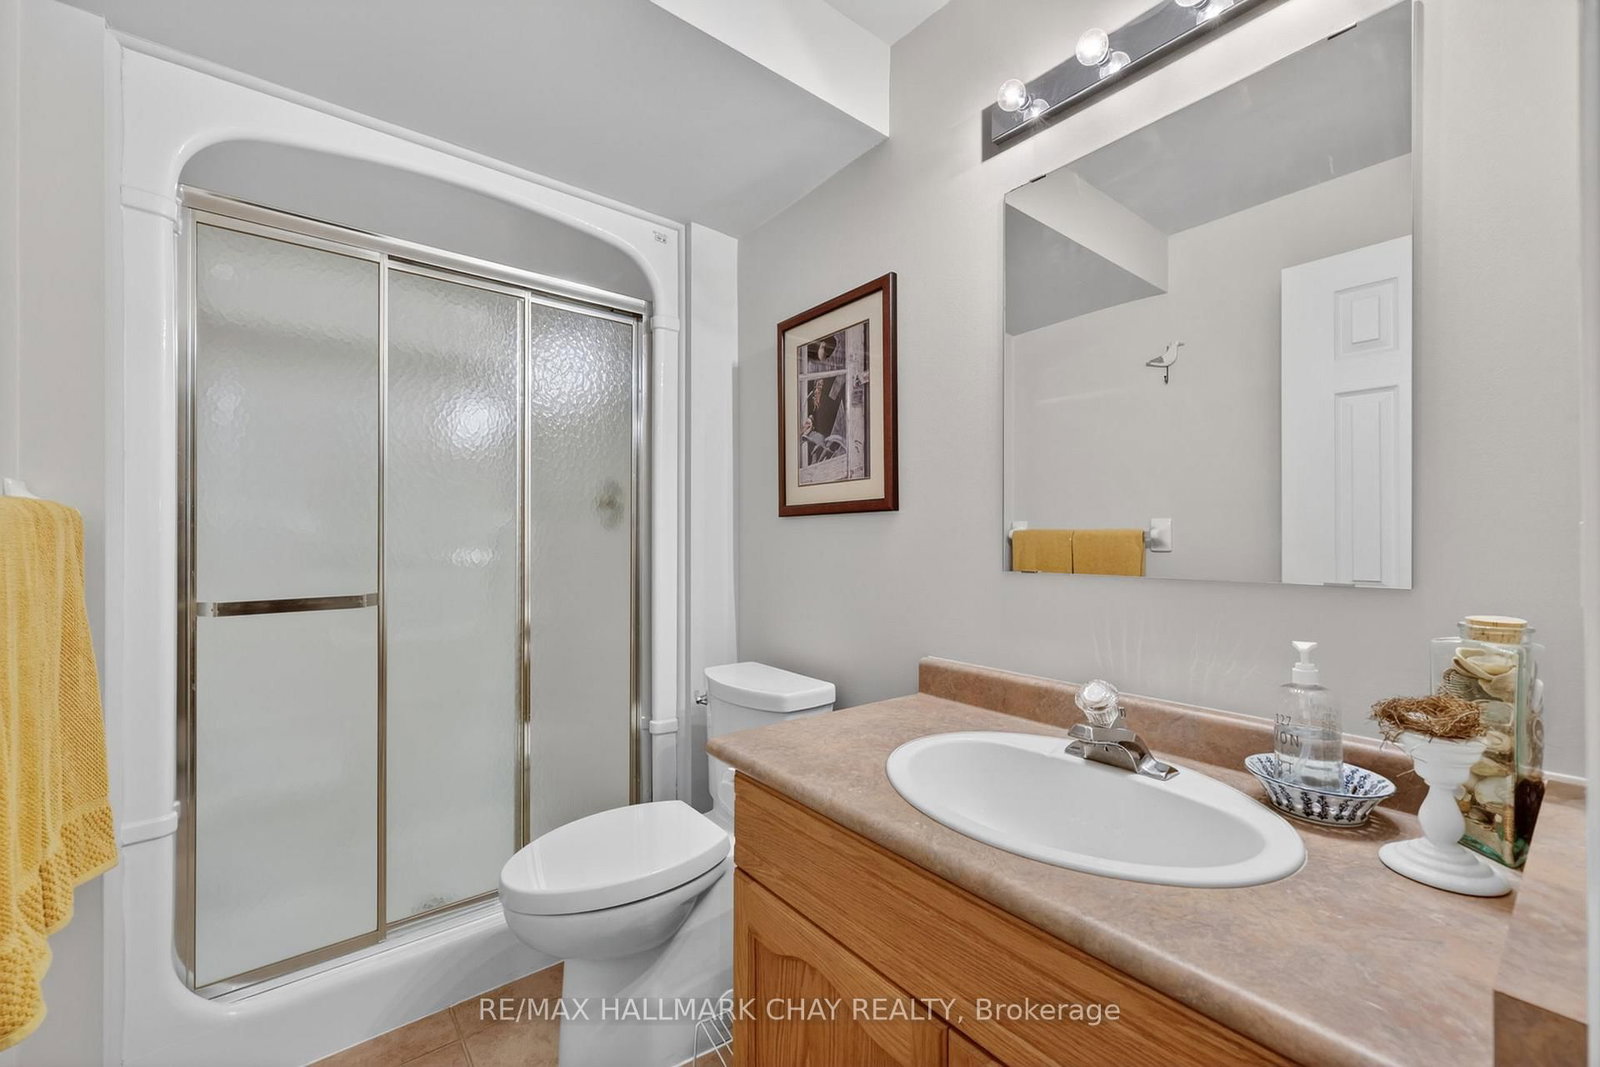
3 Pc Bath
Level: Bsmt
Public records about this location. Not part of the MLS® listing and not provided by the listing brokerage.
Province of Ontario open data
Province of Ontario open data
Province of Ontario open data · Government of Canada open data
Ontario Energy Board · Innovation, Science and Economic Development Canada
None of this is an inspection of the property. Confirm anything that matters to you with the municipality, the conservation authority or the record’s publisher. Contains information licensed under the Open Government Licence – Canada. Contains information licensed under the Open Government Licence – Ontario.
Comparable sales require sign in
Closing prices and sold comps are available to registered visitors who accept MLS® VOW terms on this site.
Monthly Payment
$3,278
Total monthly payment
$3,591
Break-even down payment
100%
Expand Neighbourhood demographics to load Statistics Canada census charts.
Expand Market details to load neighbourhood price and activity trends.
$715,000
$715,000
CAD
Estimated market value
The trademarks MLS®, Multiple Listing Service® and the associated logos are owned by CREA and identify the quality of services provided by real estate professionals who are members of CREA.