


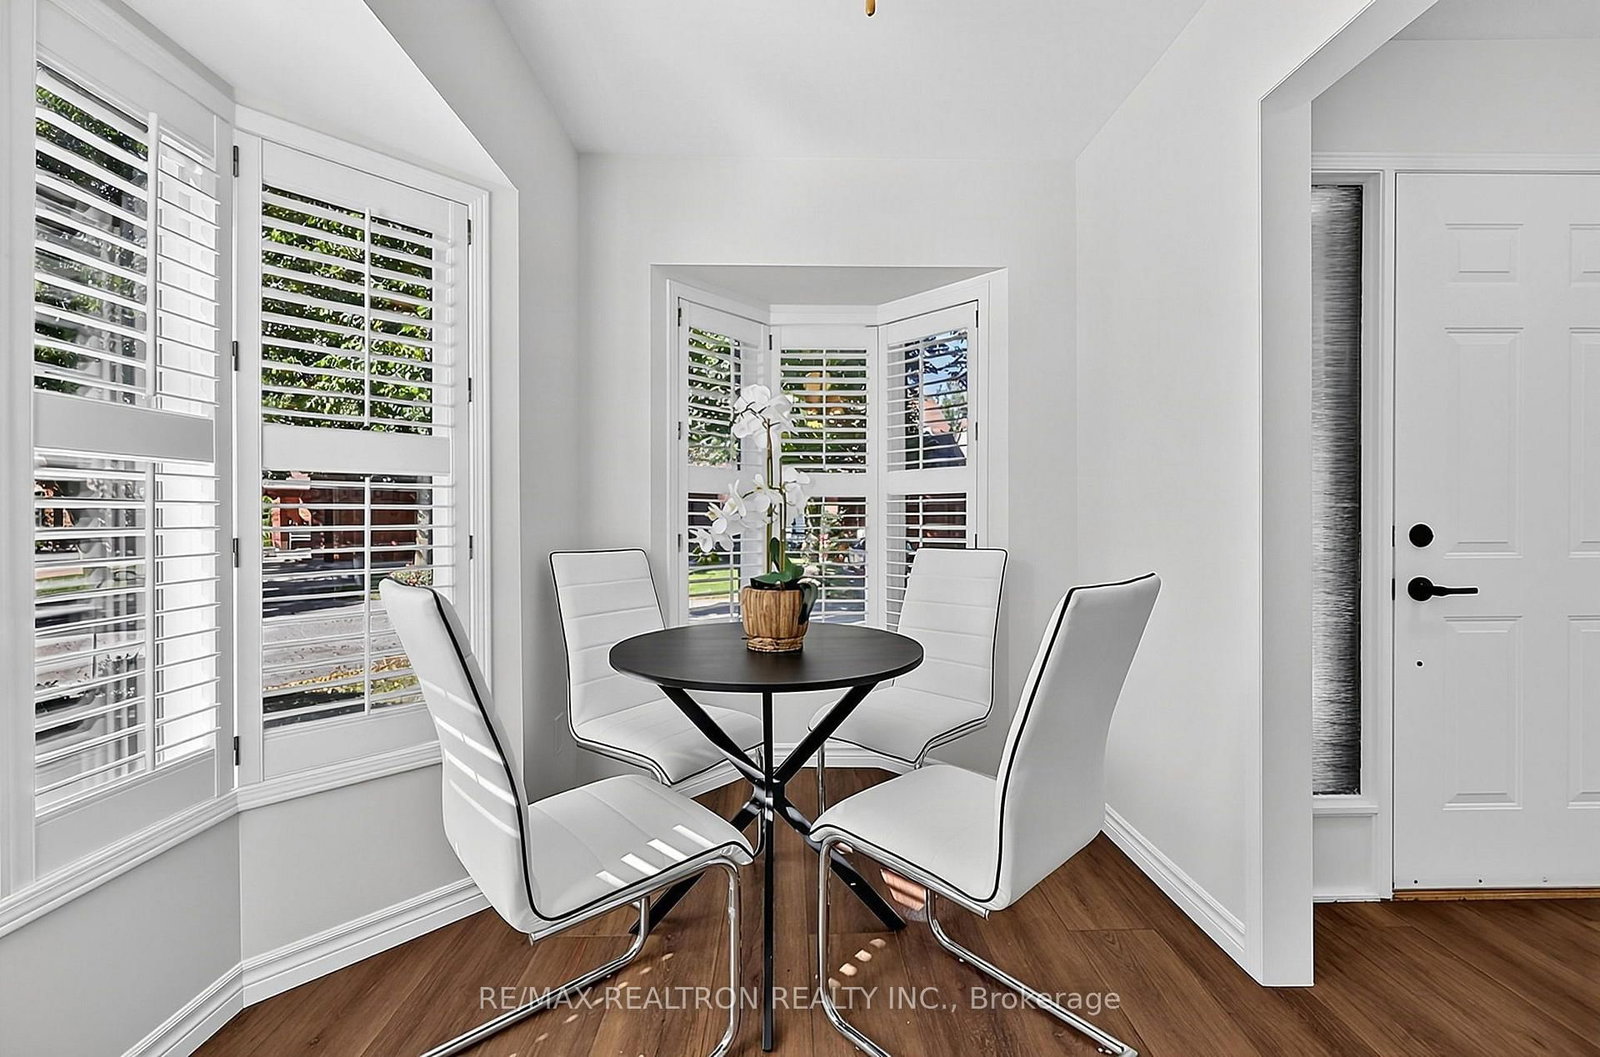


Living (3.81 × 3.38)
Laminate · Skylight · Cathedral Ceiling
Level: Main

Alliston, New Tecumseth, Ontario L9R 1X7
Welcome to 137 Riverview Road where Your Maintenance Free Lifestyle Awaits! Truly Move-In-Ready, beautifully maintained Detached home offers 1,728 sqft finished living space & thoughtfully upgraded. Bright Cheerful Spacious floorplan throughout, featuring 4 Bay Windows & 2 Walk-outs! Step inside to open-concept living & dining areas with elegant, vaulted ceilings, skylights & newly installed luxury vinyl plank (LVP) flooring. At the heart of the home is a Chef's kitchen featuring granite counters, stainless steel appliances, built-in D/W, above & under cabinet lighting & in-cabinet lighting with glass doors. Delightful sun-drenched, eat-in breakfast area provides the perfect place for enjoying your morning coffee and casual meals. Spacious primary bedroom offers a Peaceful Retreat complete with comfortable sitting area & a Bay window. Features 2 walk-in Closets and a Walkout to a very Private deck. Relax in the serene backyard setting complete with soothing views. The Inviting Family Room is ideal for gatherings with family & friends, featuring built-in bar, & Cozy Gas F/P for additional ambiance. Enjoy the Walkout to a covered patio & backyard, includes gas hookup for bbqing. This versatile space delivers Comfort & Charm! Fully finished lower level extends your living space, offering flexibility whether for guests, as a home office or fitness area. Laundry room with cabinetry & newer front load washer & dryer. *Enjoy the best of the Green Briar lifestyle, with Community Centre & scenic nature trails, just a stroll away, & adjacent to the Nottawasaga Resort & Golf Course. One of the lowest maintenance fees in the community, you can embrace a more carefree Spring, Summer & Fall, leaving you more time to Relax, Socialize & Enjoy everything this community has to offer! Move in, unwind & enjoy! With its thoughtful upgrades, inviting living spaces in this sought after location,137 Riverview Road is the perfect place to enjoy the lifestyle you deserve! Not to be missed!
Buy/Sell history for 137 Riverview Rd, New Tecumseth, Ontario
Sale history on this site covers the last 2 years, the window permitted under the TRREB MLS® VOW agreement.
| Date Start | Date End | List Price | Price | Event | Listing ID |
|---|---|---|---|---|---|
| N/A | N/A | $599,000 | N/A | Pc | N13875502 |
Estimated value requires sign in
AI market estimates use sold comparables and are available after you sign in and accept MLS® VOW terms.
Laminate · Skylight · Cathedral Ceiling
Level: Main
Laminate · Skylight · Cathedral Ceiling
Level: Main
Laminate · California Shutters · Bay Window
Level: Main
Granite Counter · Custom Backsplash · Stainless Steel Appl
Level: Main
Laminate · Gas Fireplace · W/O To Patio
Level: In Betwn
Bay Window · W/I Closet · W/O To Deck
Level: Upper
Broadloom · Ceiling Fan · Double Closet
Level: Lower
Laundry Sink · B/I Shelves
Level: Lower
Public records about this location. Not part of the MLS® listing and not provided by the listing brokerage.
Province of Ontario open data
Province of Ontario open data
Province of Ontario open data · Government of Canada open data
Ontario Energy Board · Innovation, Science and Economic Development Canada
None of this is an inspection of the property. Confirm anything that matters to you with the municipality, the conservation authority or the record’s publisher. Contains information licensed under the Open Government Licence – Canada. Contains information licensed under the Open Government Licence – Ontario.
Comparable sales require sign in
Closing prices and sold comps are available to registered visitors who accept MLS® VOW terms on this site.
Monthly Payment
$2,746
Total monthly payment
$3,000
Break-even down payment
100%
Expand Neighbourhood demographics to load Statistics Canada census charts.
Expand Market details to load neighbourhood price and activity trends.
$599,000
$599,000
CAD
Estimated market value
The trademarks MLS®, Multiple Listing Service® and the associated logos are owned by CREA and identify the quality of services provided by real estate professionals who are members of CREA.