




Kitchen (2.75 × 2.8)
Ceramic Floor
Level: Main

Alliston, New Tecumseth, Ontario L9R 0T8
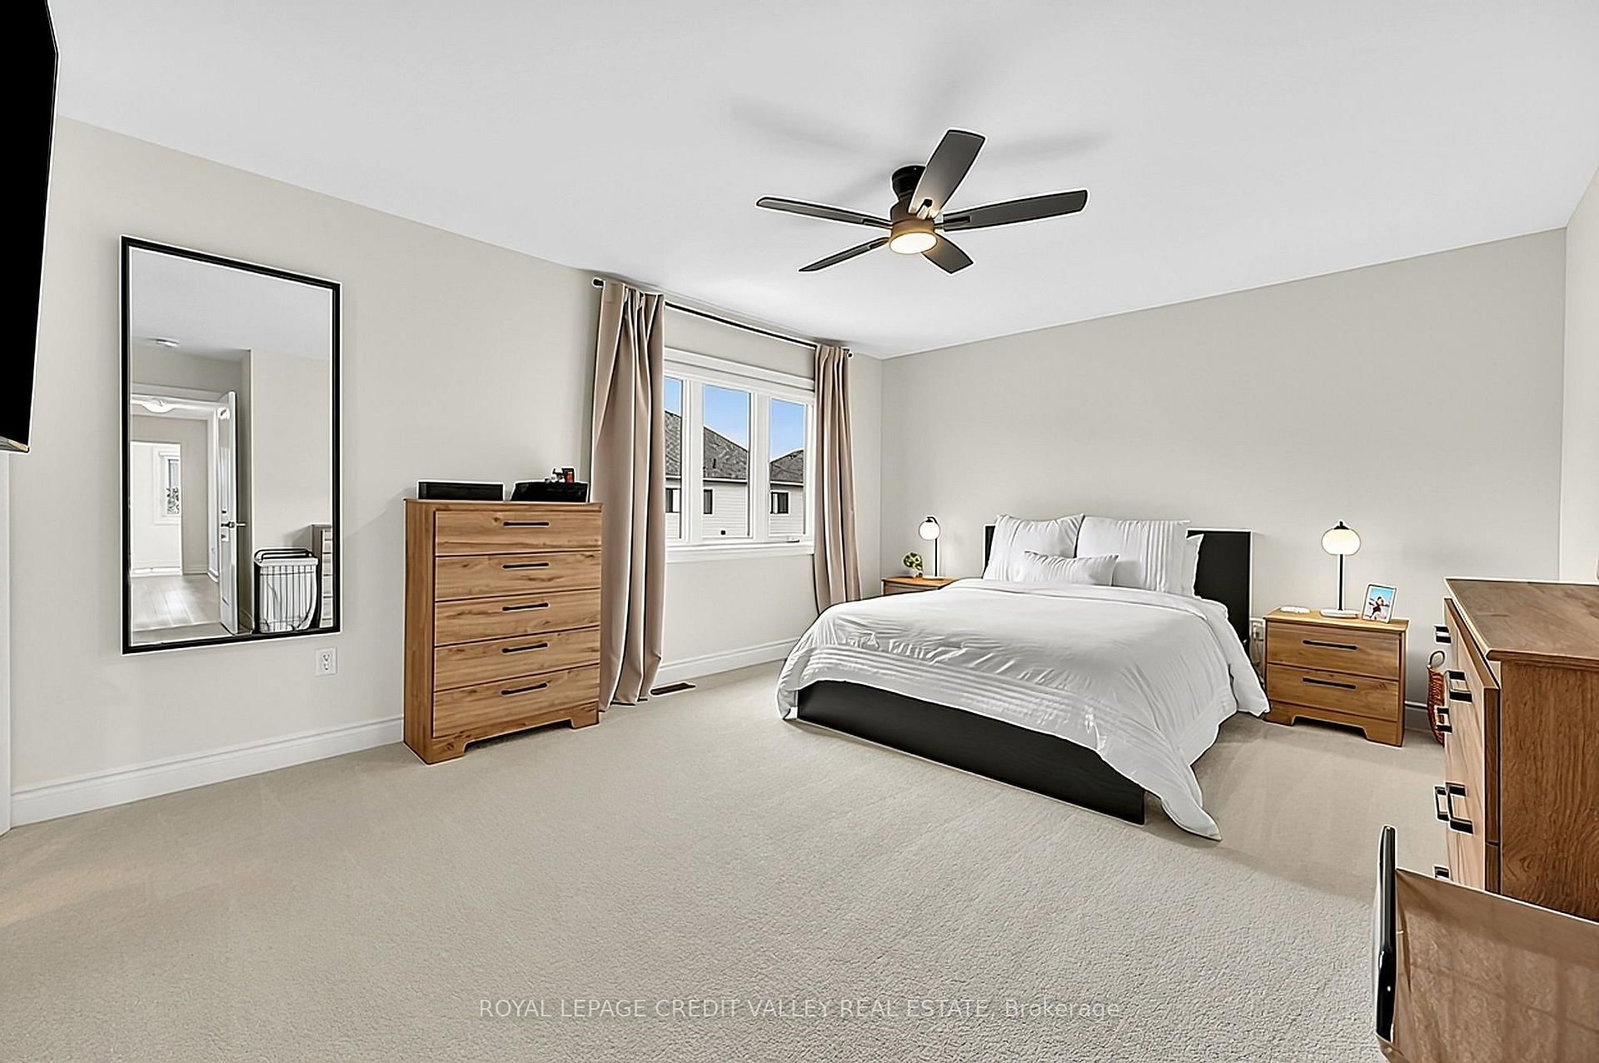
Stunning 2025-Built Detached Home in the Sought-After Treetops Community! Welcome to this immaculate, newly built detached home in the highly desirable Treetops community! Featuring 9-foot ceilings, stylish hardwood flooring, and a bright, open-concept layout filled with natural light, this home perfectly combines modern elegance with everyday functionality. The contemporary kitchen boasts stainless steel appliances, a breakfast bar, and ample cabinetry, making it ideal for entertaining family and friends. The second-floor laundry room adds convenience to your daily routine, while three spacious bedrooms provide comfortable living for the whole family. Enjoy the added convenience of a built-in irrigation system to help keep your lawn and landscaping looking their best. Complete with a total of three parking spaces, this home offers both practicality and style. Ideally situated in a sought-after neighbourhood close to parks, schools, shopping, scenic trails, and essential amenities, with easy access to Highways 89 and 400. A fantastic opportunity to own a beautiful, move-in-ready home in a growing, family-friendly community!
Buy/Sell history for 112 Lorne Thomas Pl, New Tecumseth, Ontario
Sale history on this site covers the last 2 years, the window permitted under the TRREB MLS® VOW agreement.
| Date Start | Date End | List Price | Price | Event | Listing ID |
|---|---|---|---|---|---|
| N/A | N/A | $849,000 | N/A | For Sale | N14092524 |
Estimated value requires sign in
AI market estimates use sold comparables and are available after you sign in and accept MLS® VOW terms.
Ceramic Floor
Level: Main
W/O To Patio
Level: Main
Hardwood Floor
Level: Main
3 Pc Ensuite · W/I Closet
Level: 2nd
Level: 2nd
Level: 2nd
Level: 2nd
Public records about this location. Not part of the MLS® listing and not provided by the listing brokerage.
Province of Ontario open data
Province of Ontario open data
Province of Ontario open data · Government of Canada open data
Ontario Energy Board · Innovation, Science and Economic Development Canada
None of this is an inspection of the property. Confirm anything that matters to you with the municipality, the conservation authority or the record’s publisher. Contains information licensed under the Open Government Licence – Canada. Contains information licensed under the Open Government Licence – Ontario.
Comparable sales require sign in
Closing prices and sold comps are available to registered visitors who accept MLS® VOW terms on this site.
Monthly Payment
$3,892
Total monthly payment
$4,247
Break-even down payment
100%
Expand Neighbourhood demographics to load Statistics Canada census charts.
Expand Market details to load neighbourhood price and activity trends.
$849,000
$849,000
CAD
Estimated market value
The trademarks MLS®, Multiple Listing Service® and the associated logos are owned by CREA and identify the quality of services provided by real estate professionals who are members of CREA.